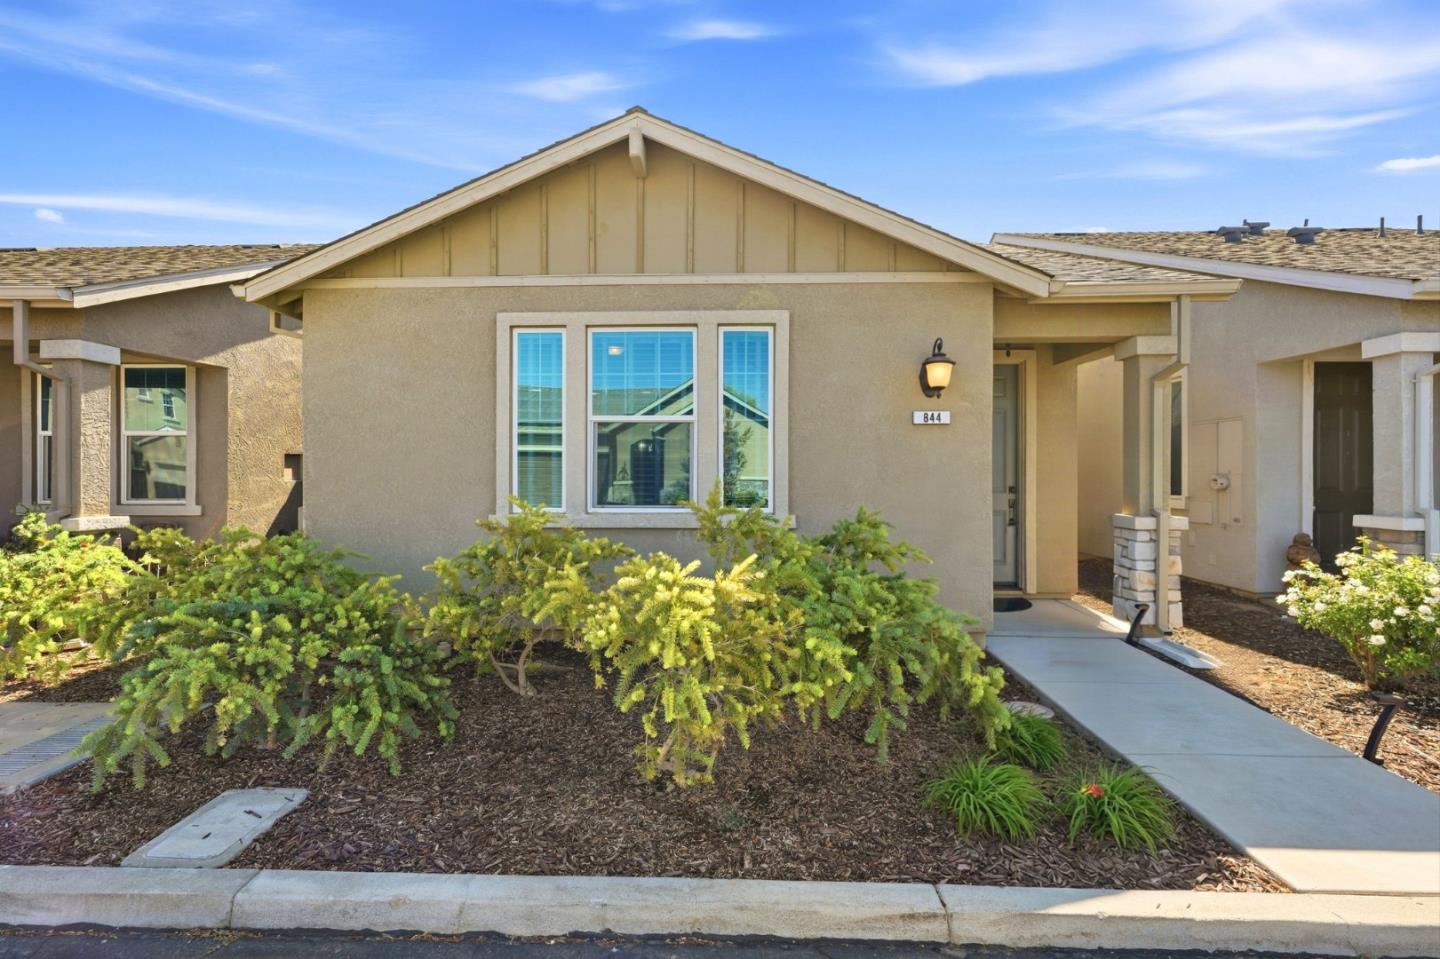
Single-story stucco home with a gabled roof, landscaped front garden, and covered entry.
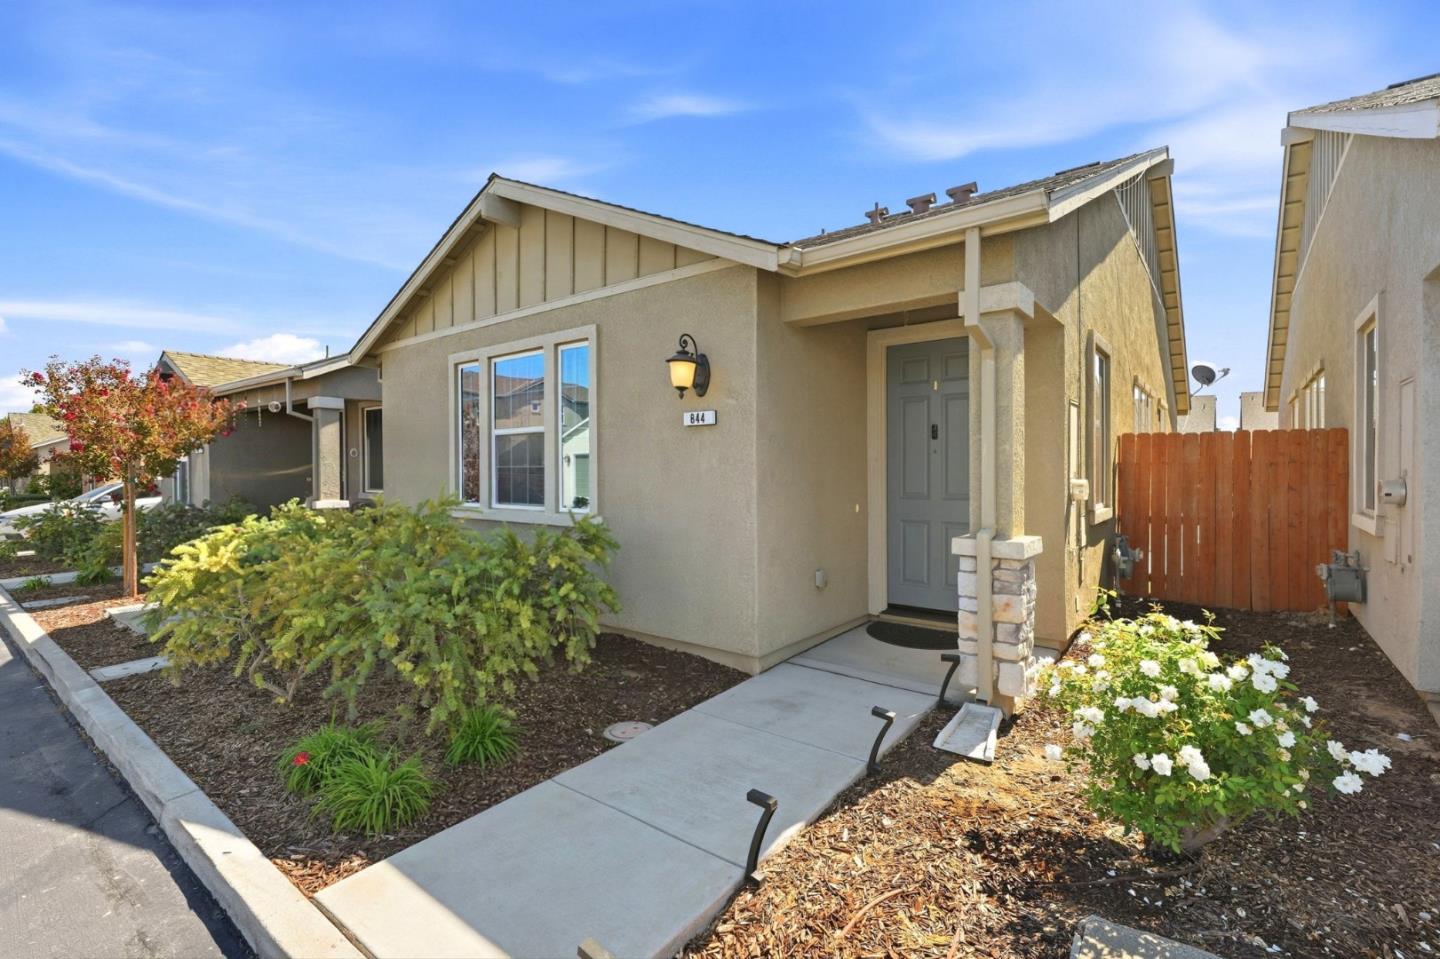
Single-story beige stucco home with a covered entry, landscaped walkway, and wooden side gate.
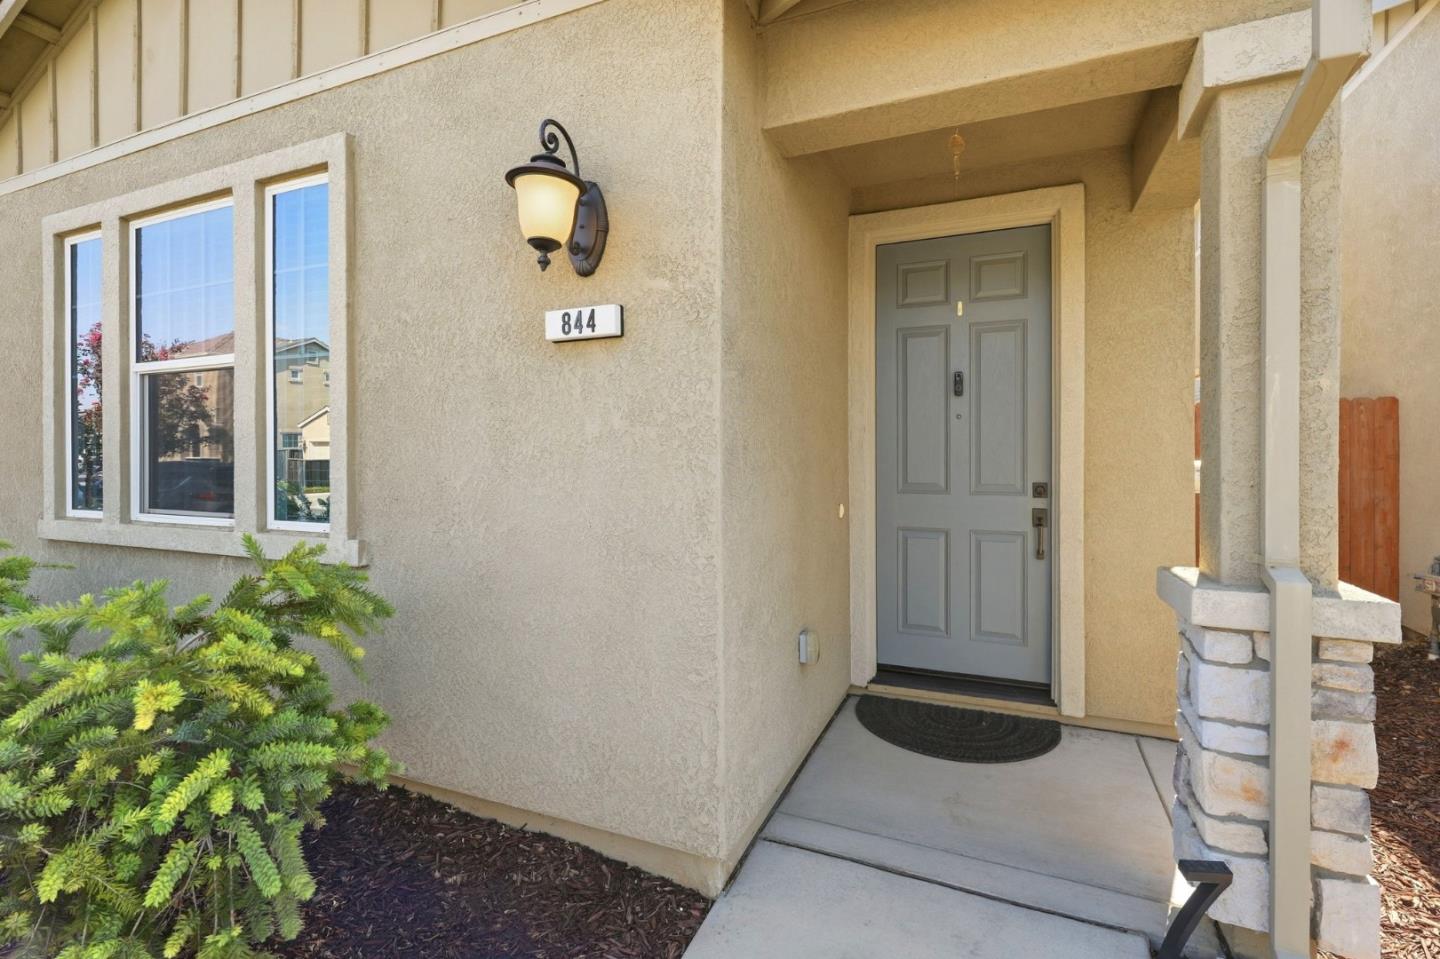
Home entrance with gray front door, porch, and address number 844.
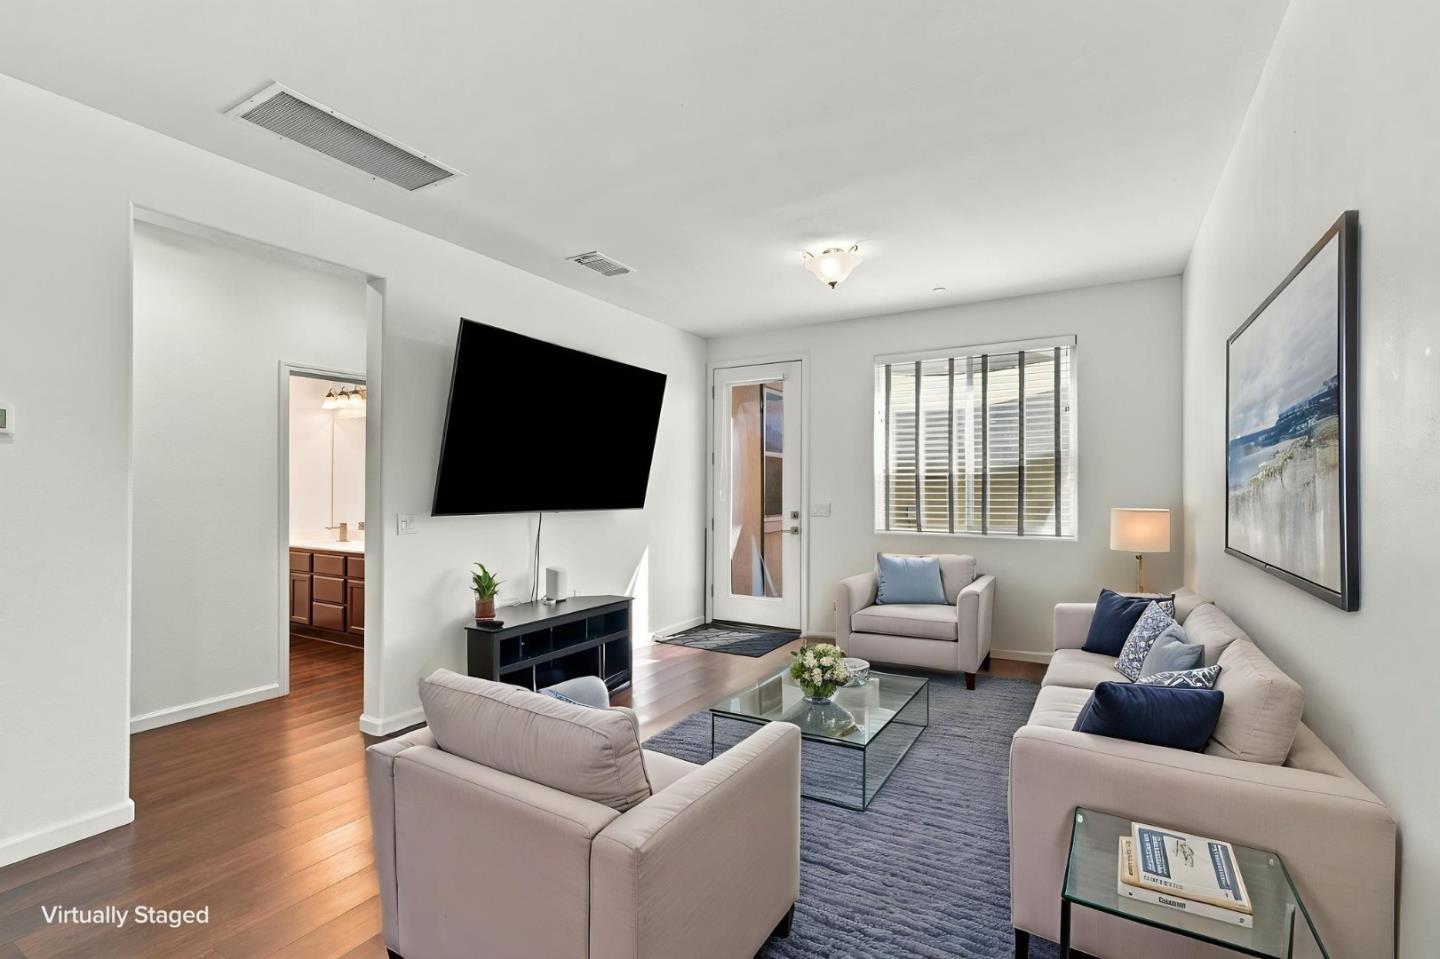
Virtually staged living room with sofas, a glass coffee table, and a wall-mounted television.
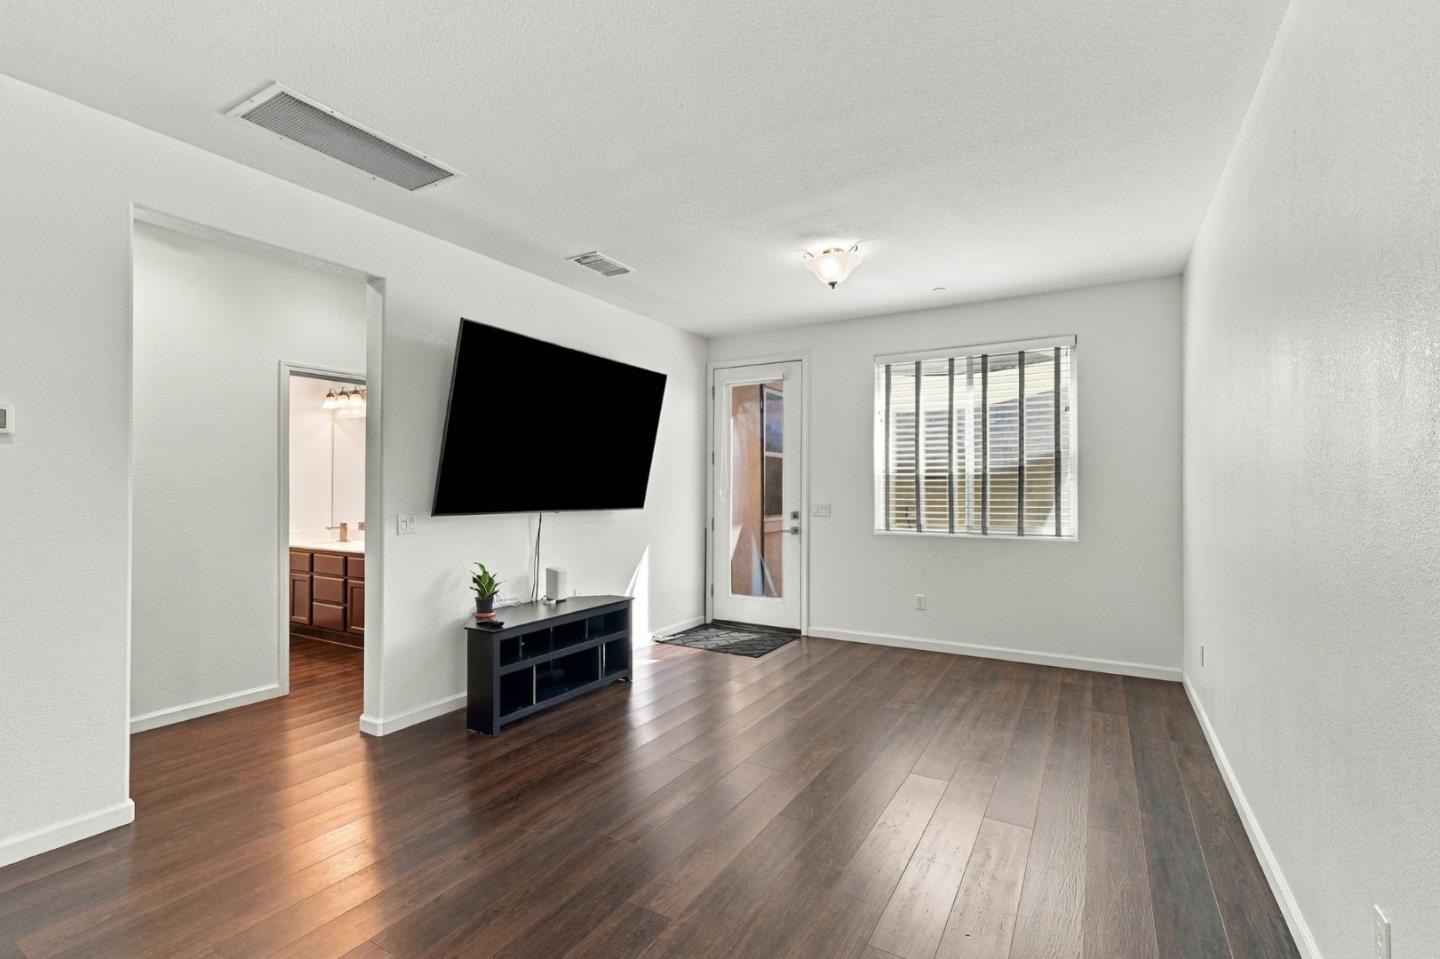
Living room with dark wood floors, wall-mounted TV, and glass-paneled door beside a window.
Kitchen with dark wood cabinets, granite island, and stainless steel appliances.
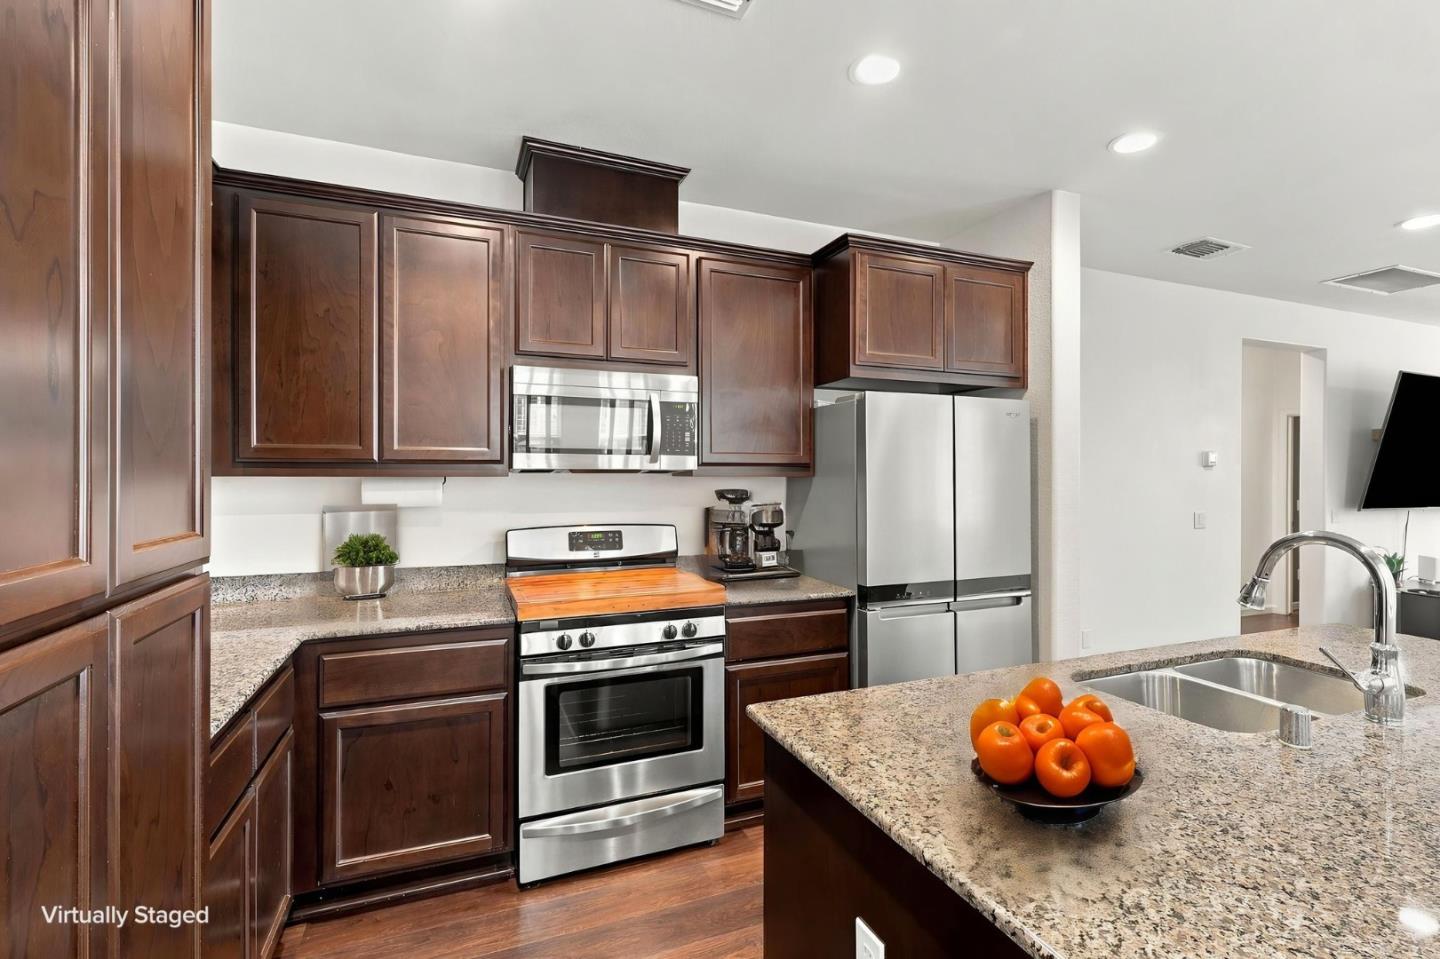
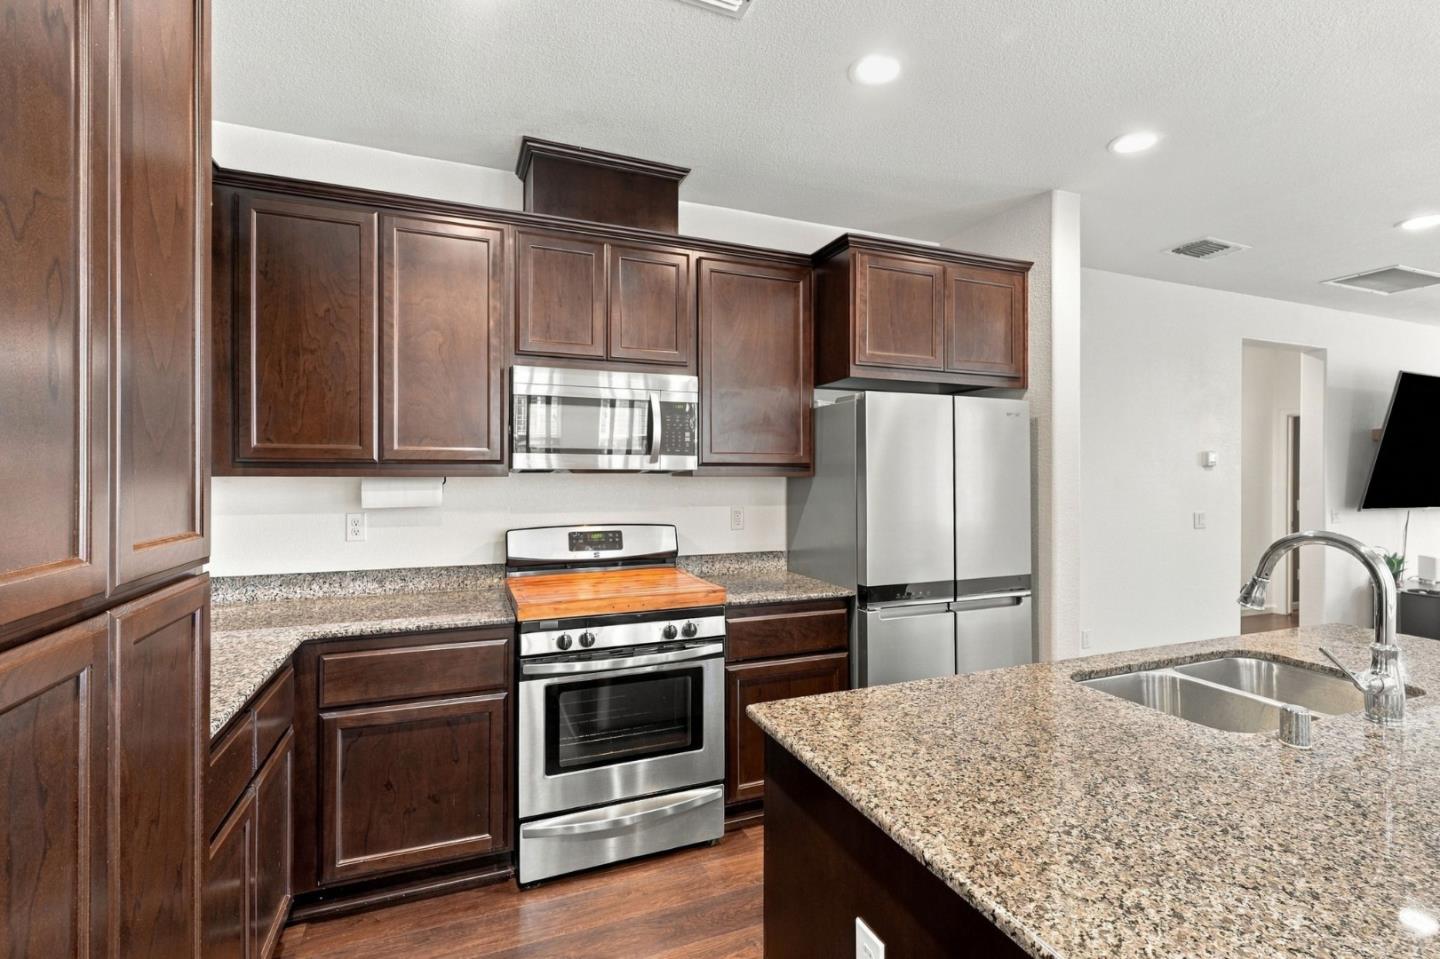
Kitchen with dark wood cabinets, granite island and countertops, and stainless steel appliances.
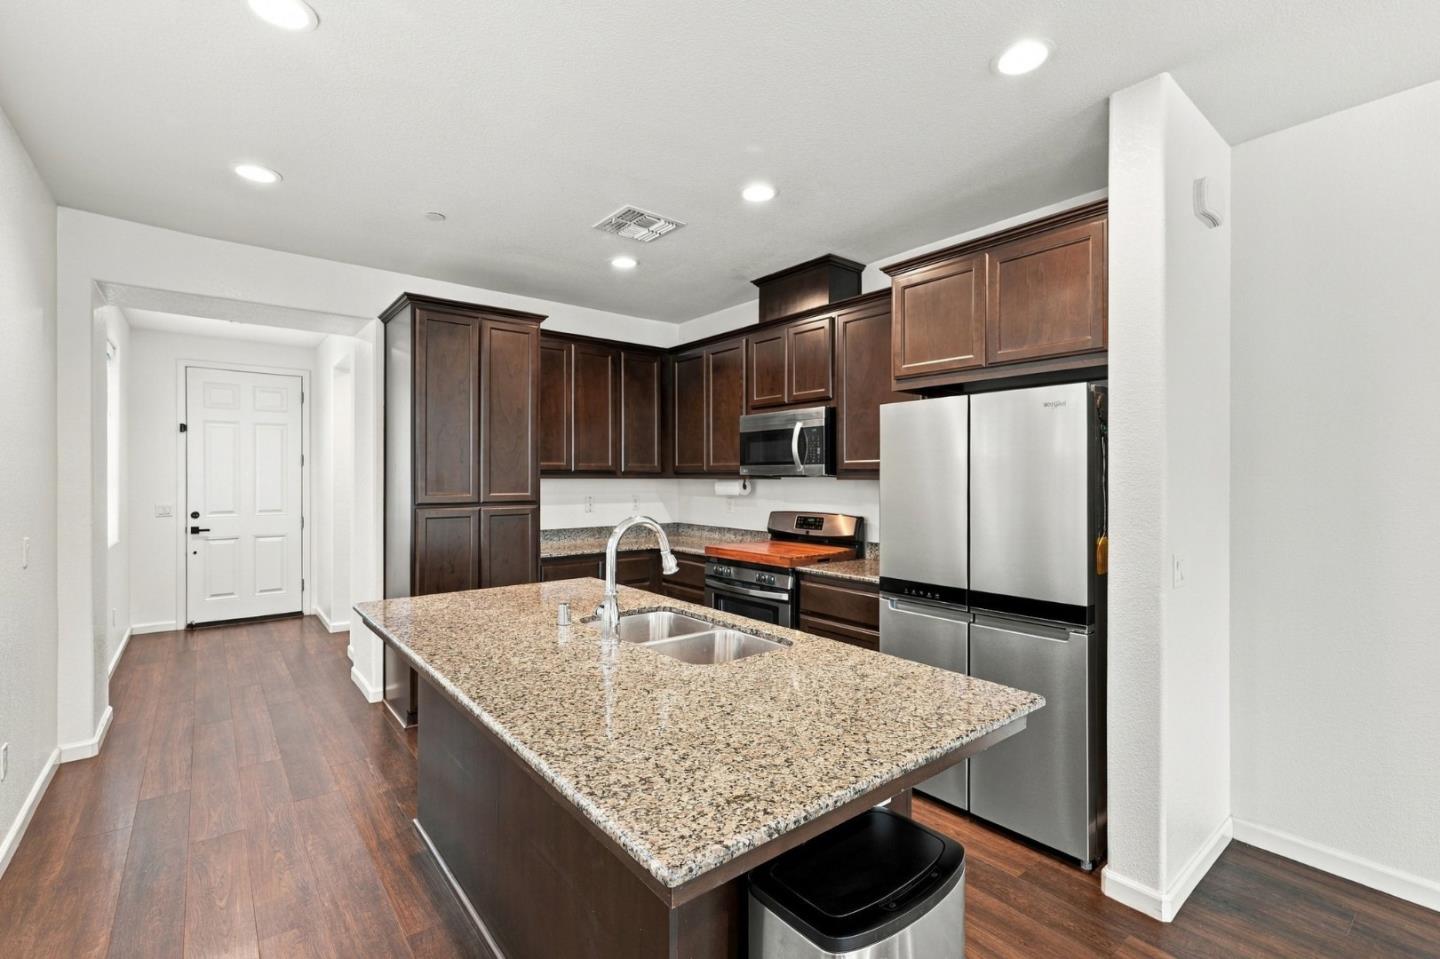
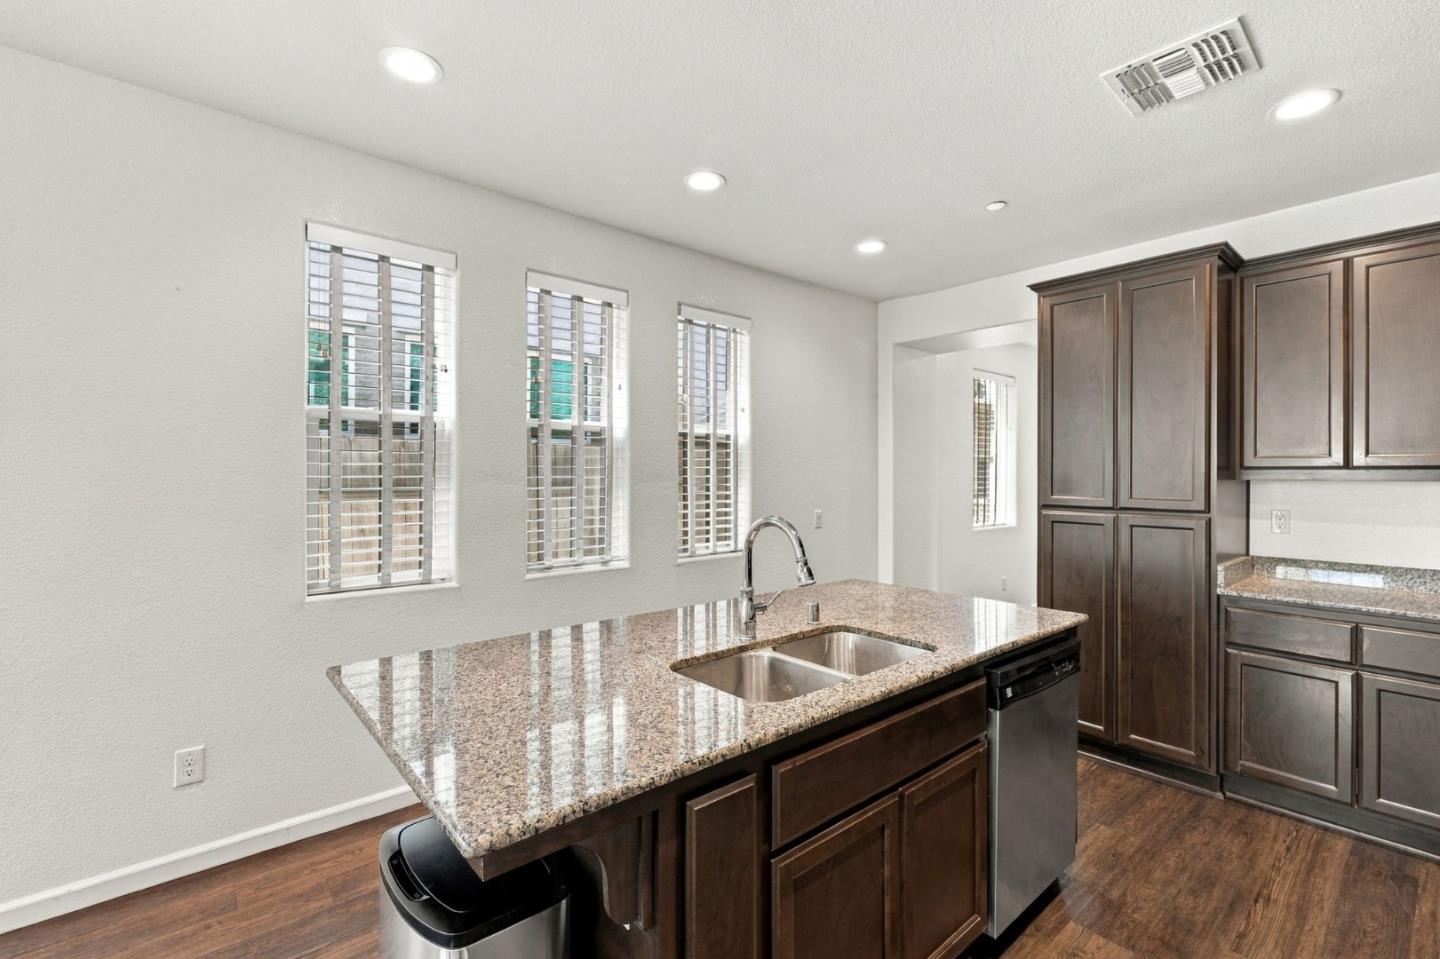
Kitchen with dark wood cabinets, granite island, double sink, and stainless steel appliances.
Kitchen with a granite island and sink, dark wood cabinets, and shuttered windows.
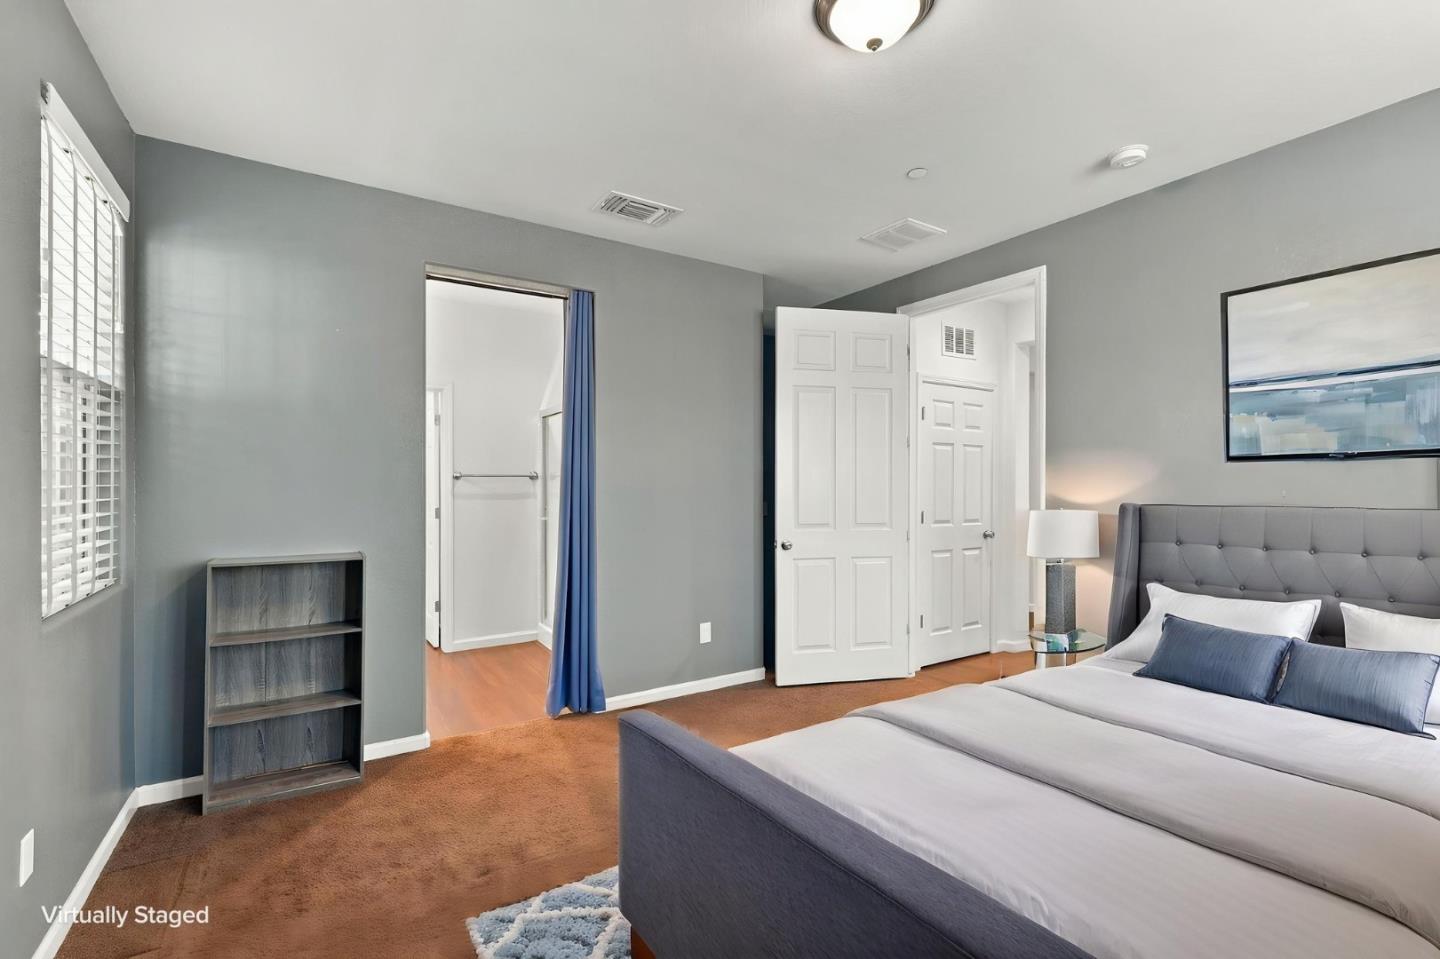
Virtually staged bedroom with a gray upholstered bed, brown carpet, and an open bathroom doorway.
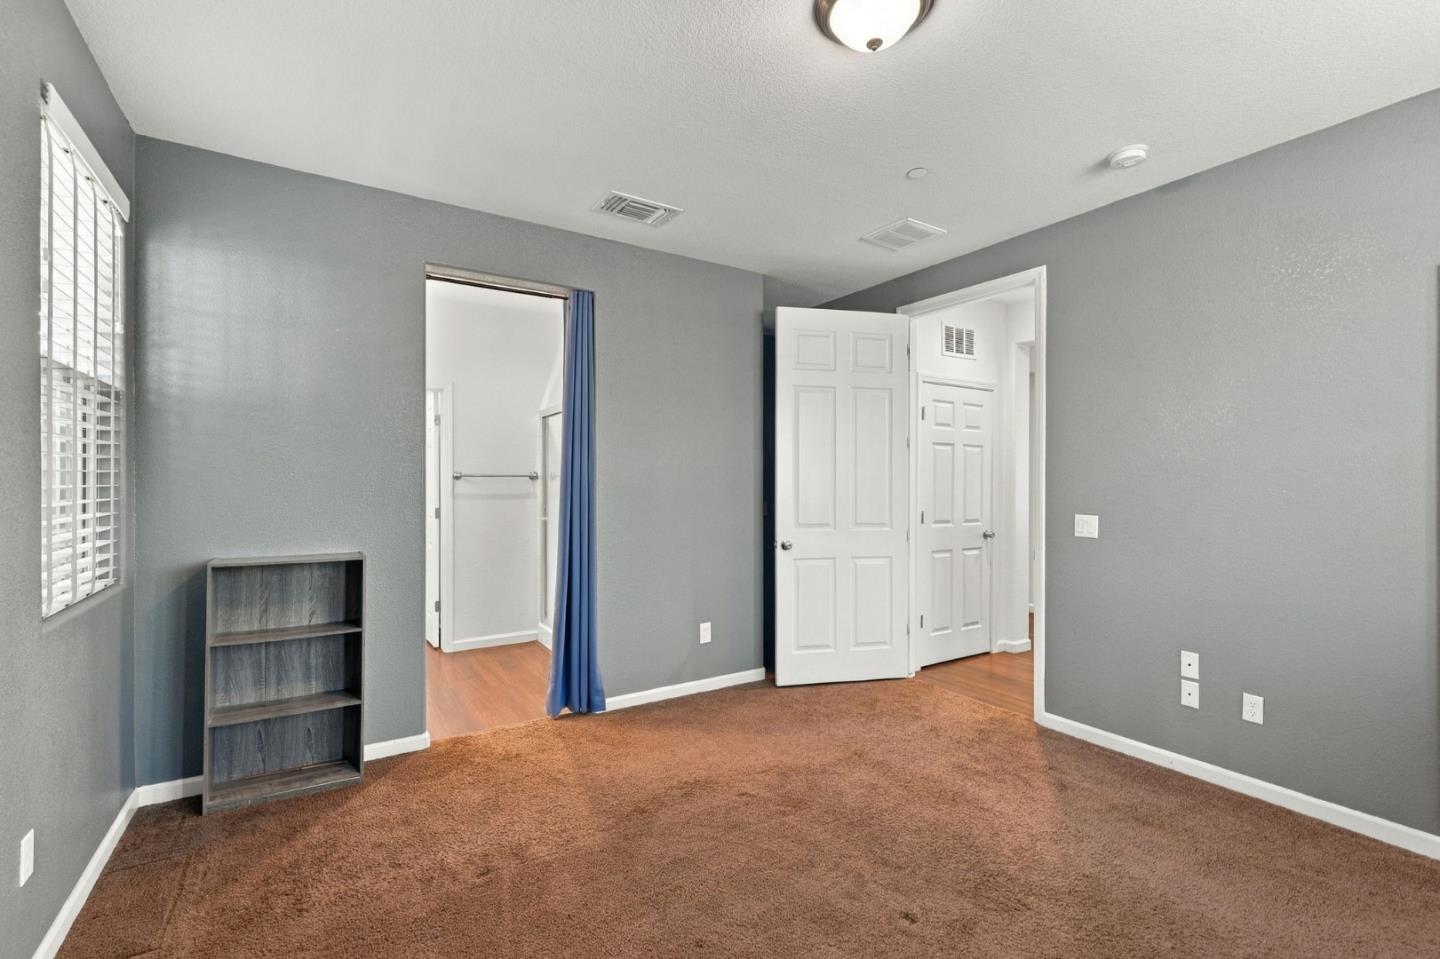
Empty bedroom with gray walls, brown carpet, and open doorways to adjacent rooms.
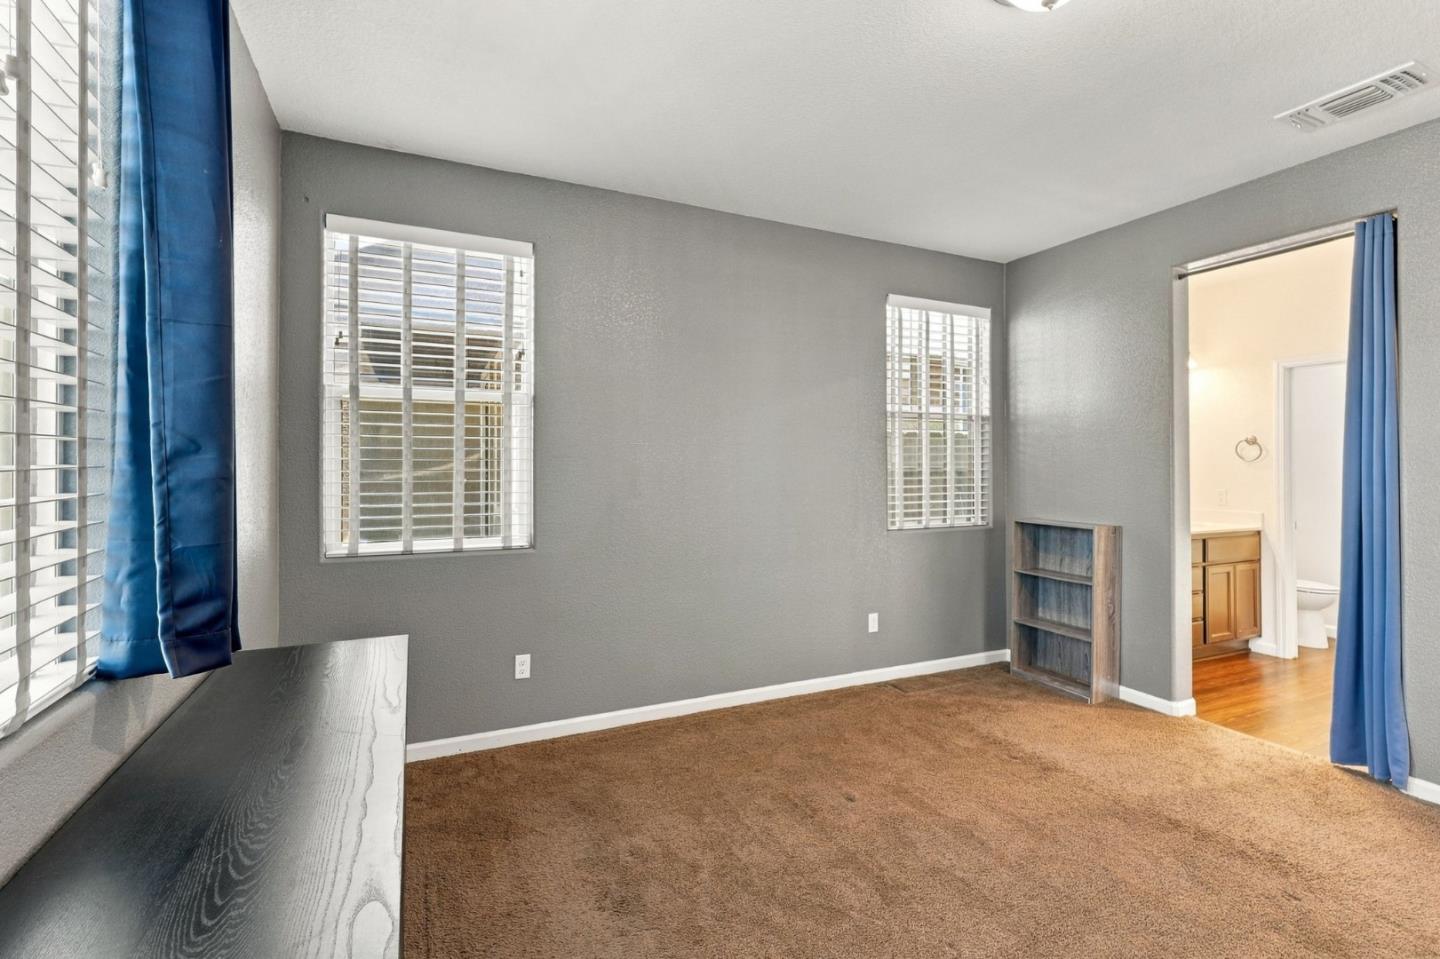
Bedroom with gray walls, brown carpet, blue curtains, and a doorway to the bathroom.
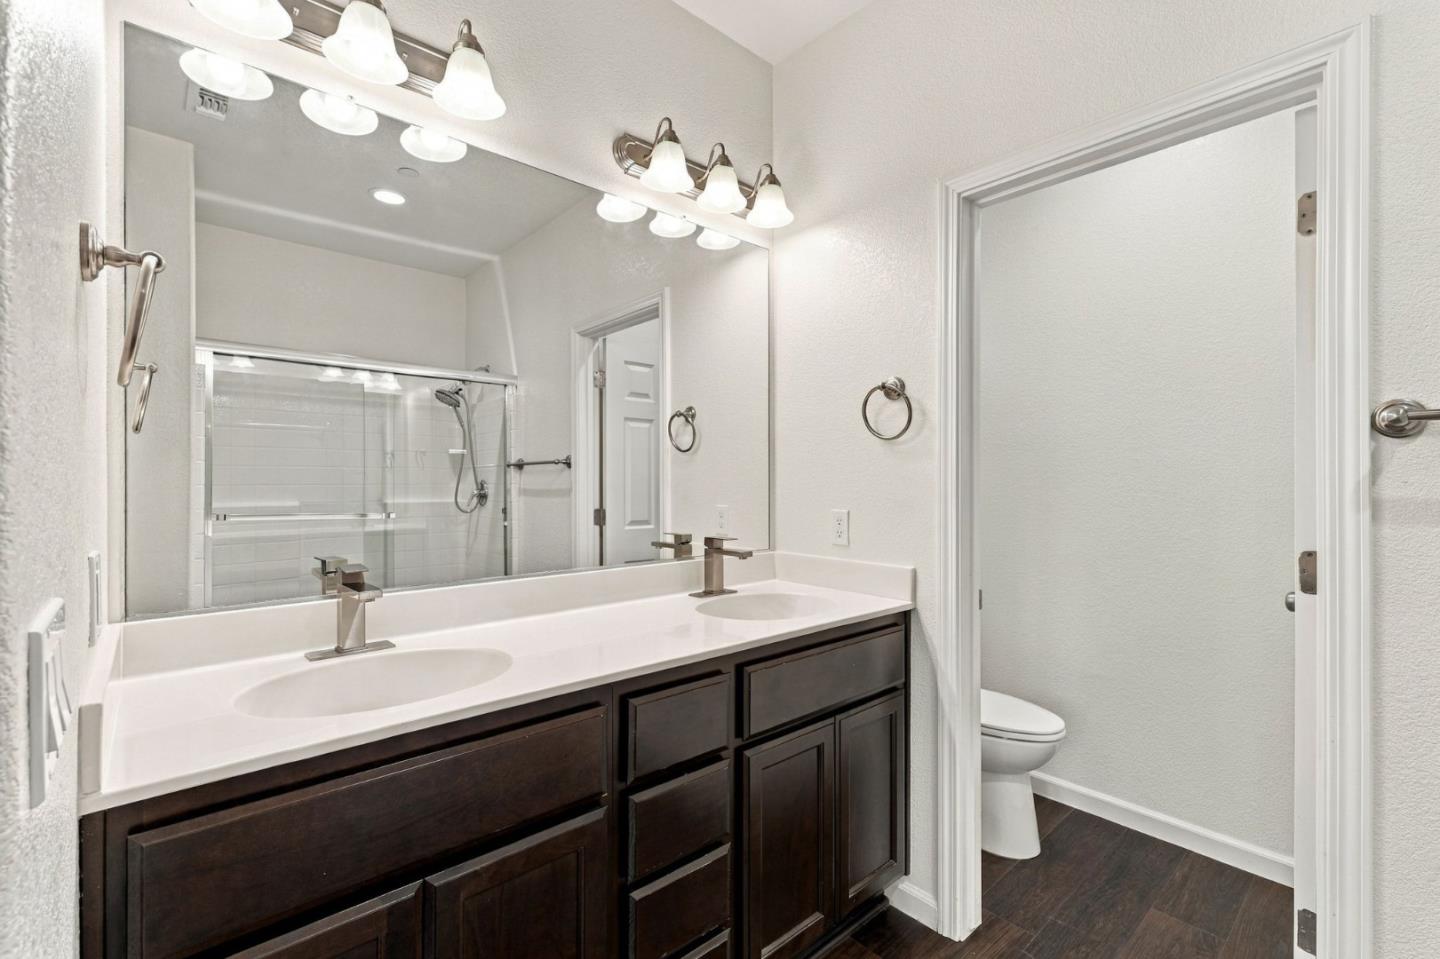
Bathroom with a dark wood double vanity, two sinks, tiled shower, and separate toilet area.
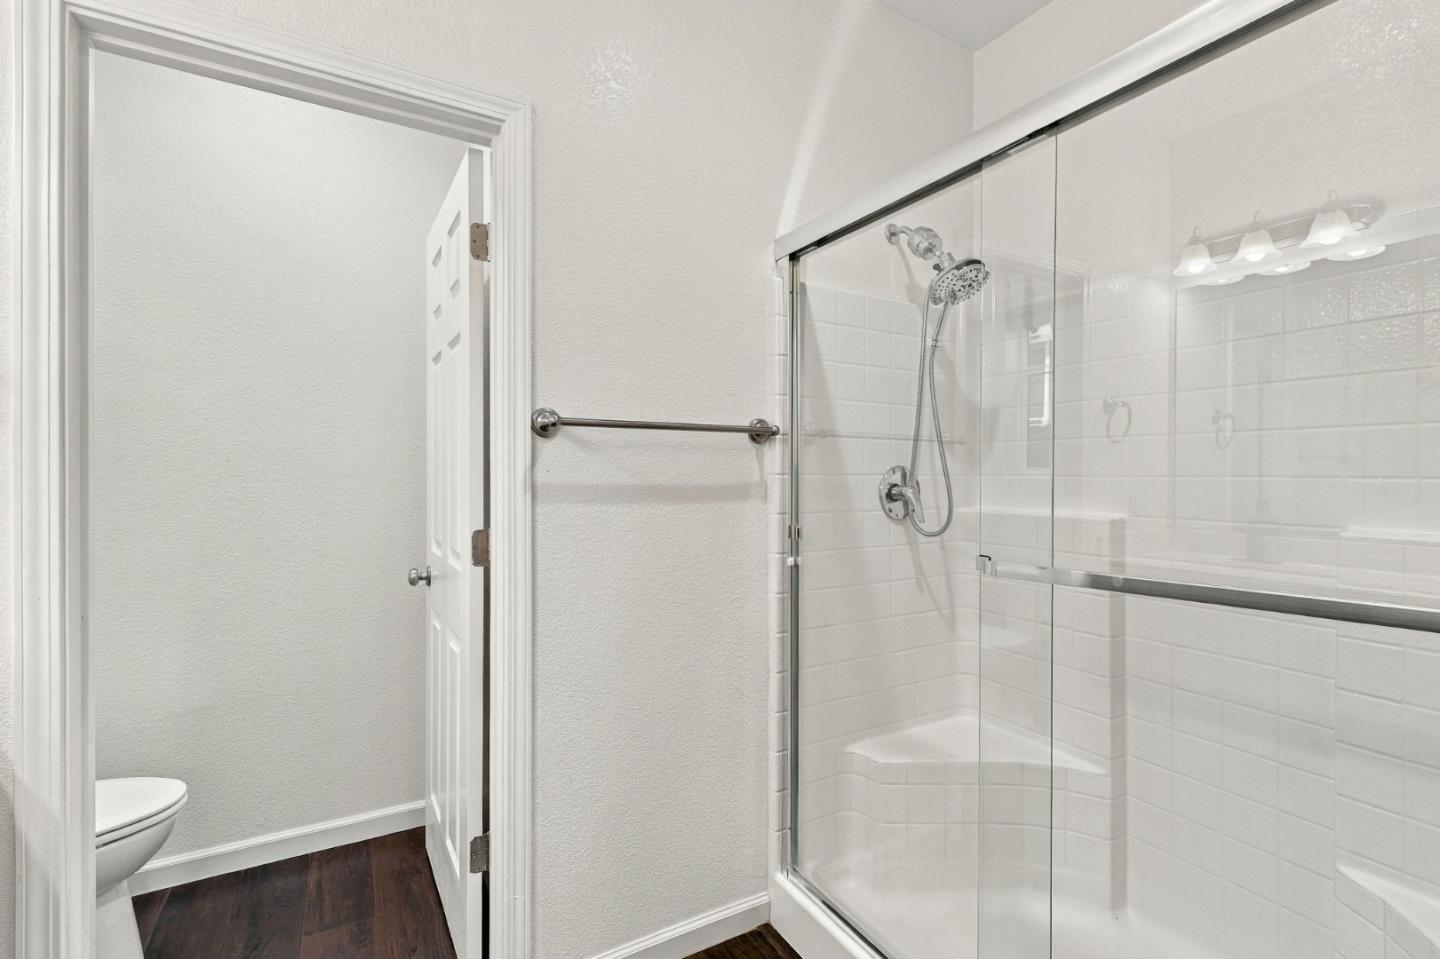
Bathroom with a glass-enclosed tiled shower and partially visible toilet.
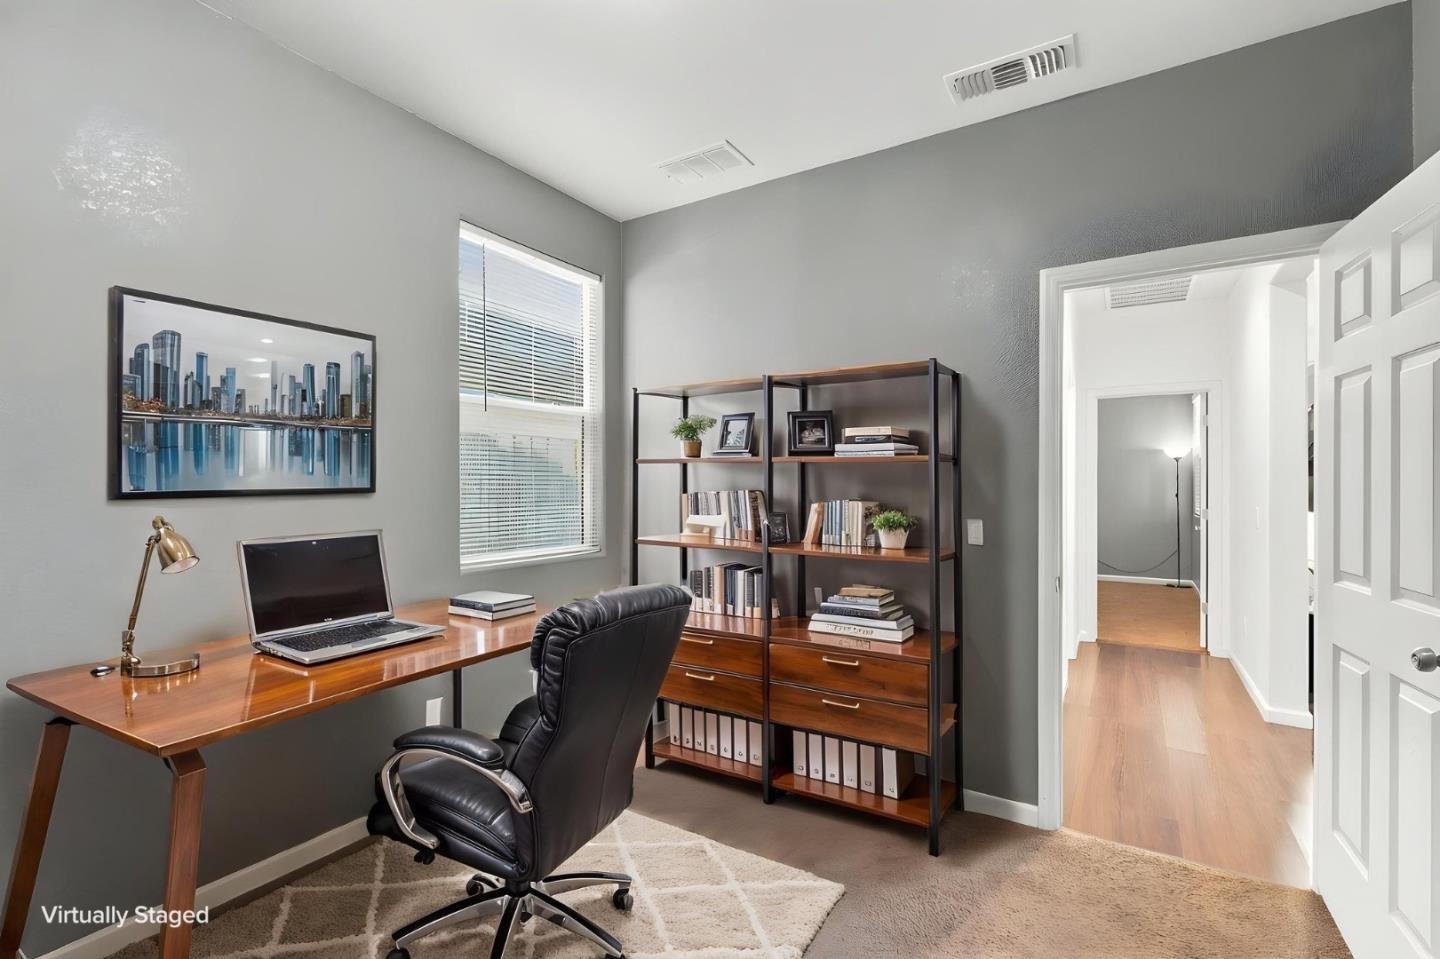
Virtually staged home office with a wooden desk, black chair, and bookcases beside a hallway doorway.
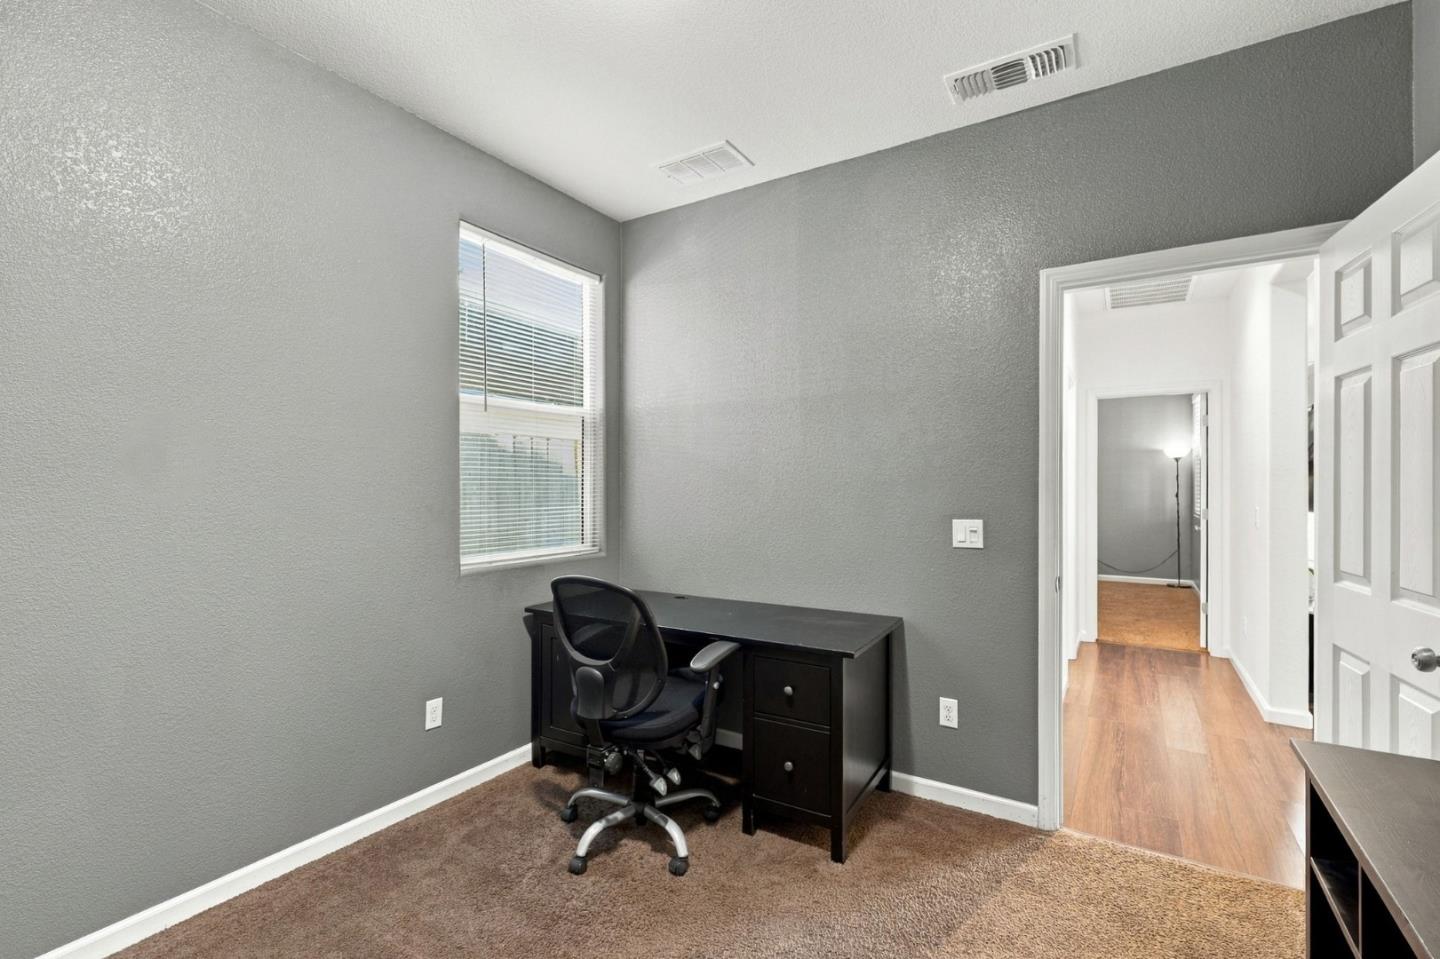
Home office with a black desk and chair beside a window, opening onto a wood-floored hallway.
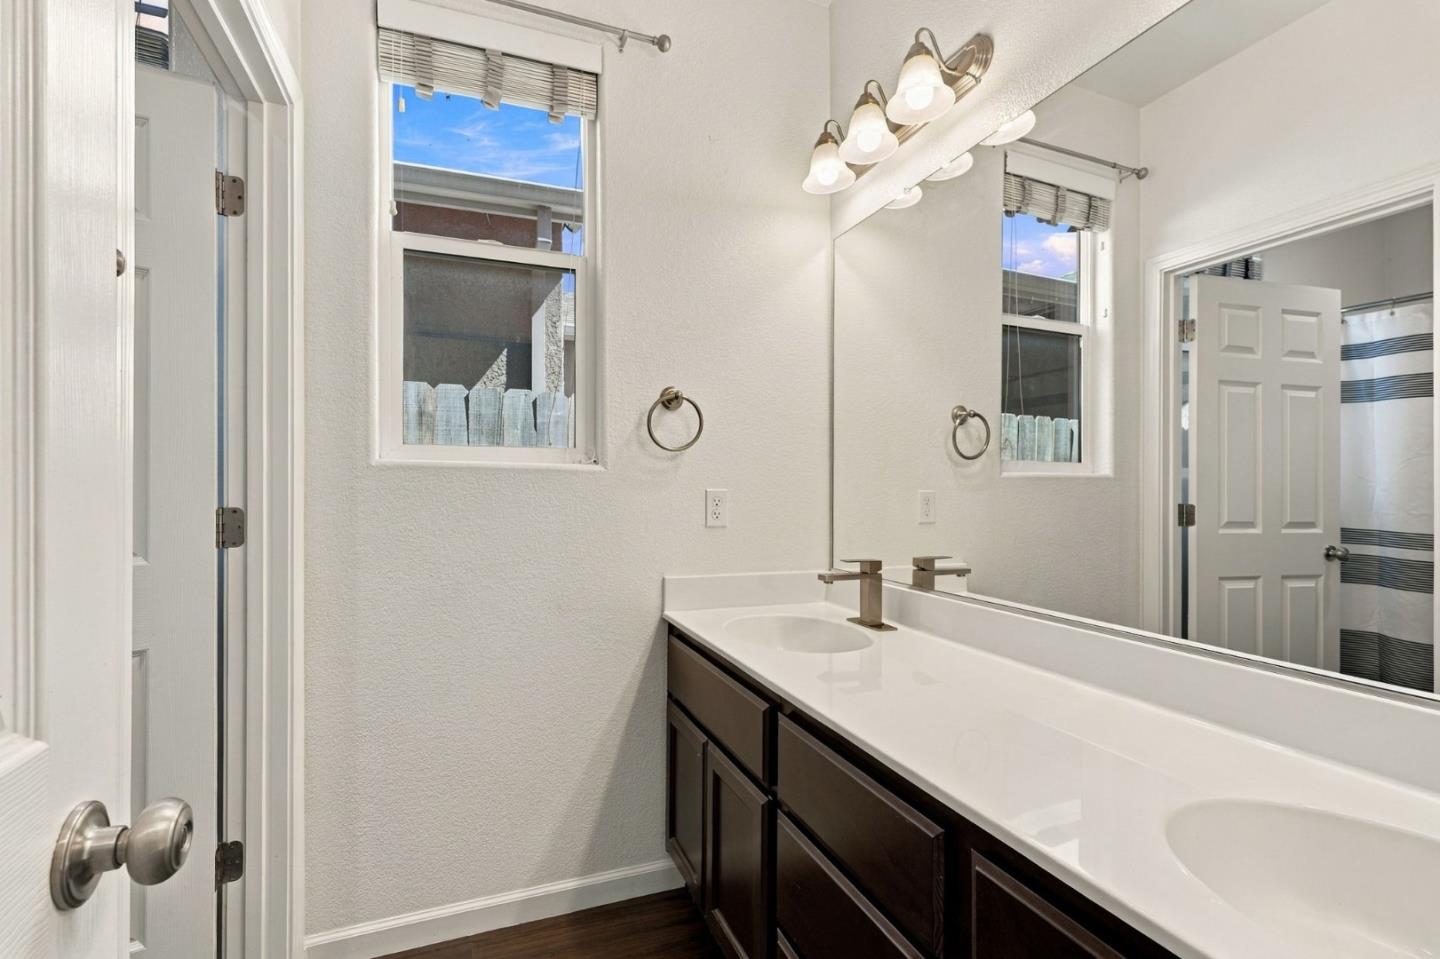
Bathroom with a double-sink vanity, large mirror, and windows with blinds.
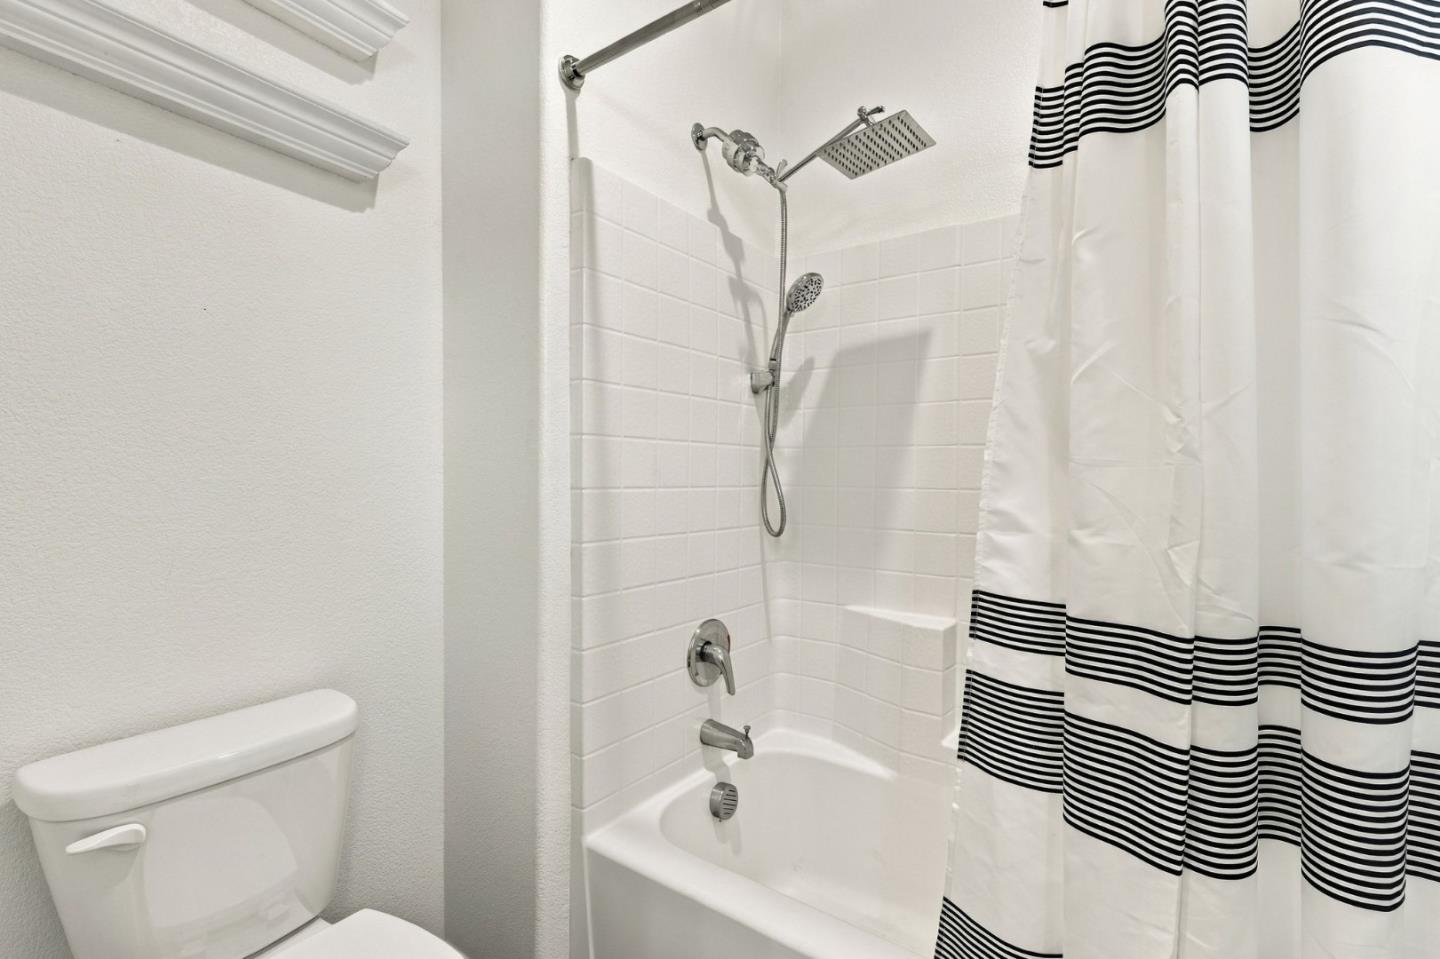
Bathroom with a white tub, tiled shower, chrome fixtures, and a black-striped curtain.
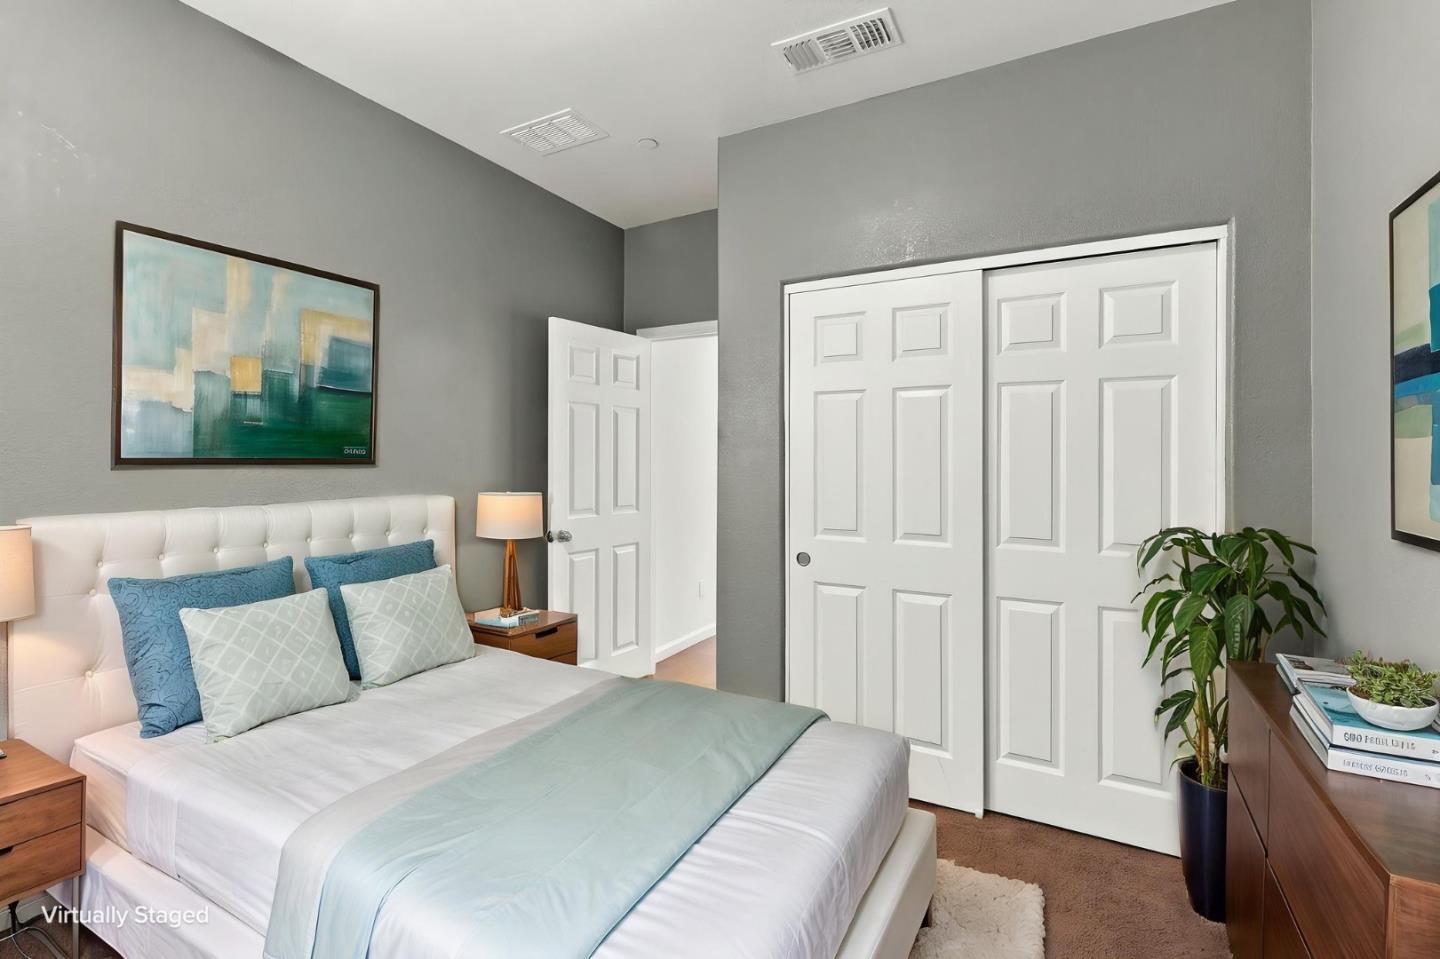
Bedroom with a white tufted bed, pale blue bedding, gray walls, and white sliding closet doors.
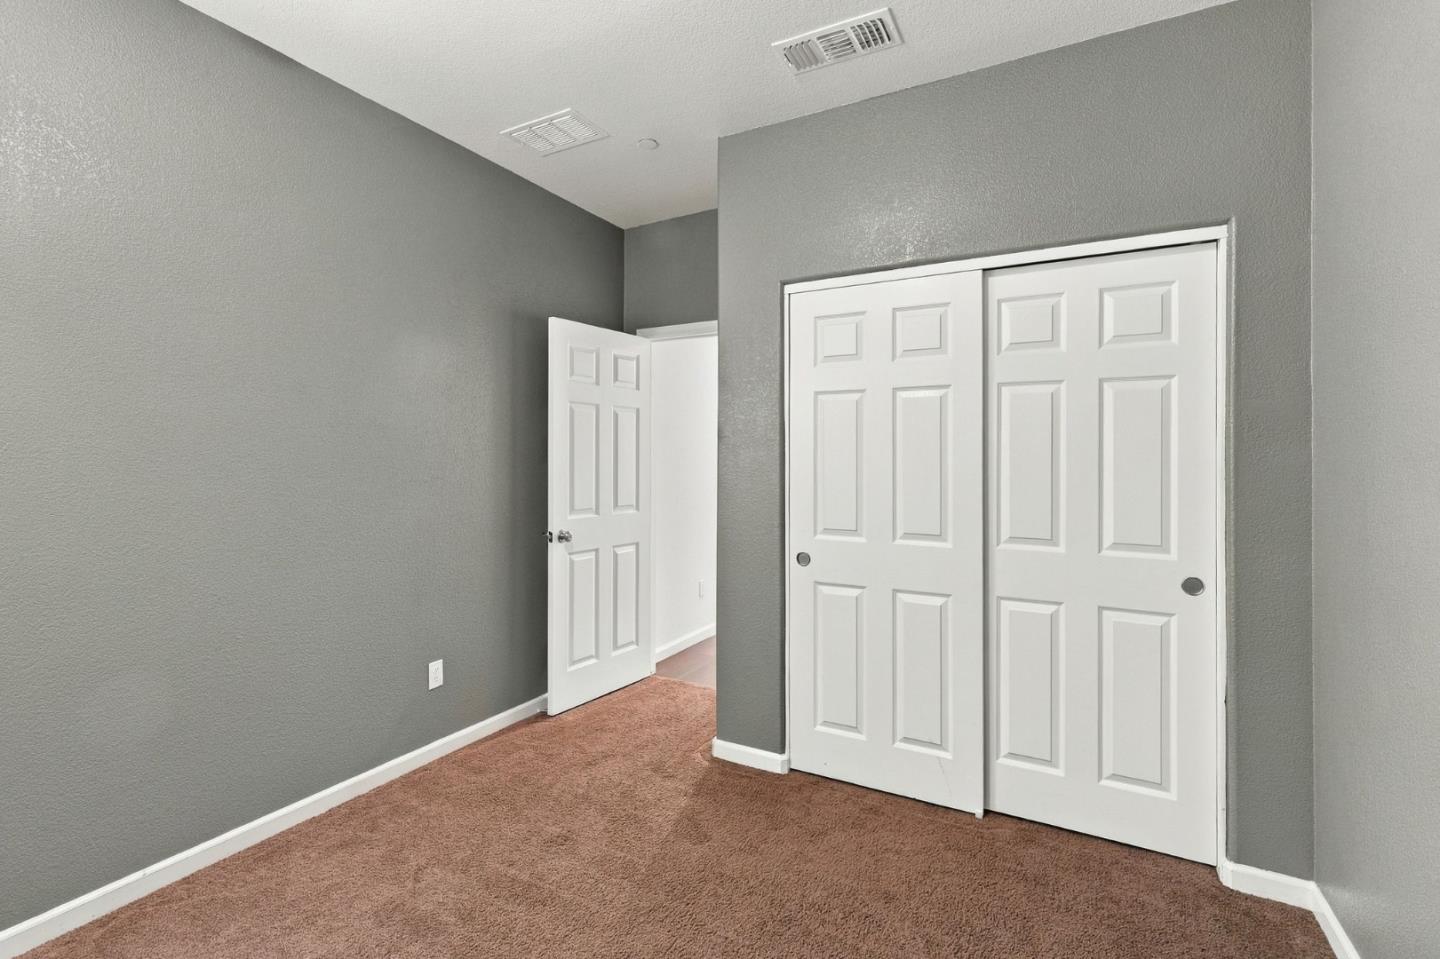
Empty carpeted room with gray walls and white double closet doors.
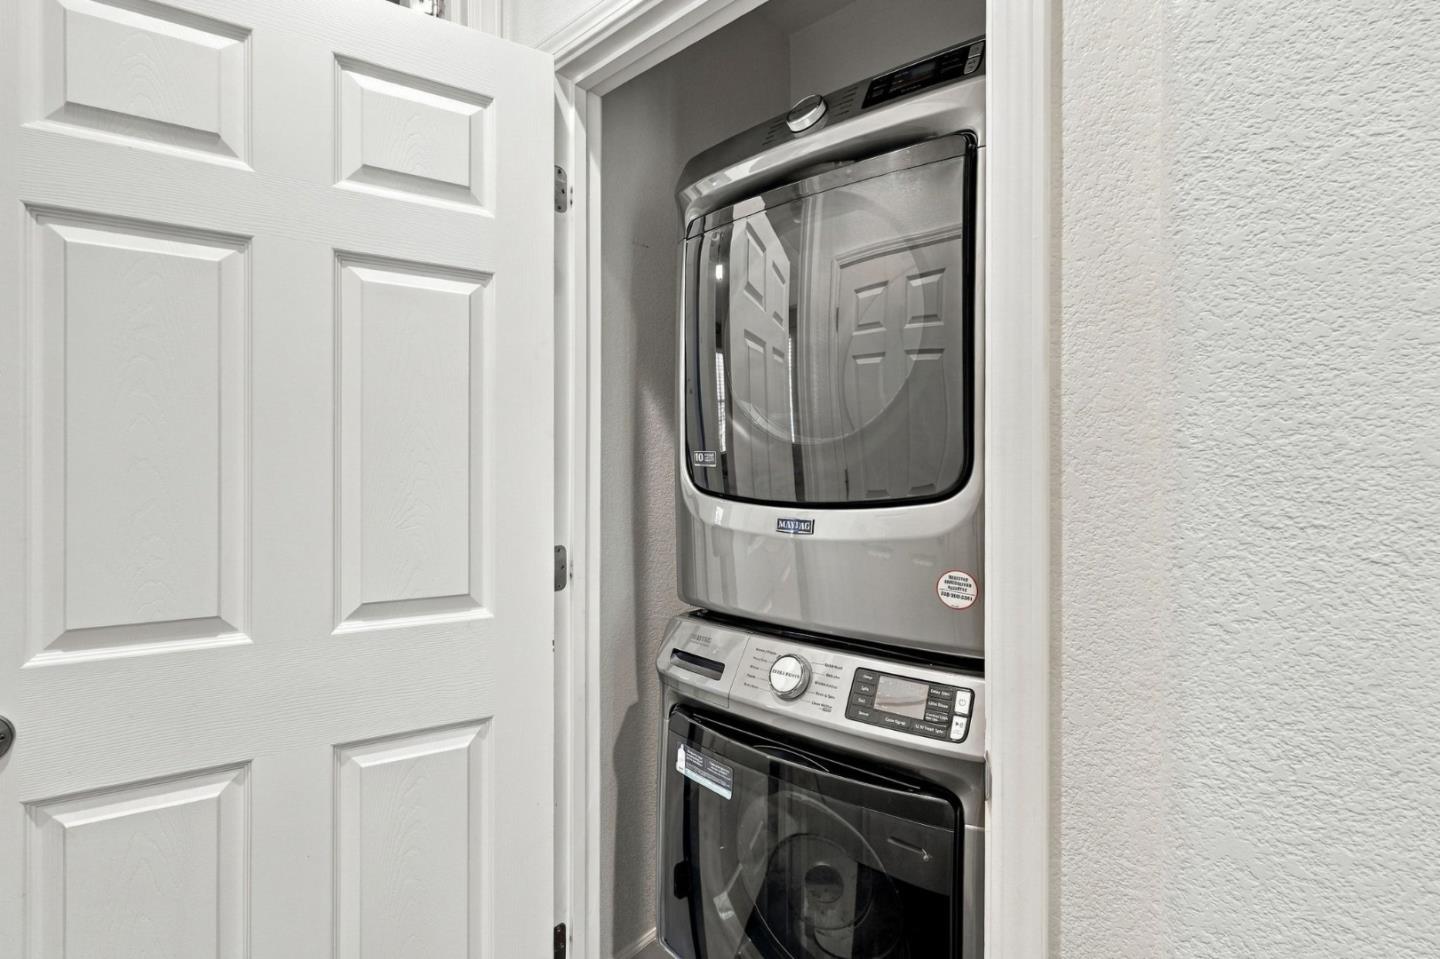
Laundry closet with a stacked Maytag washer and dryer behind an open white door.
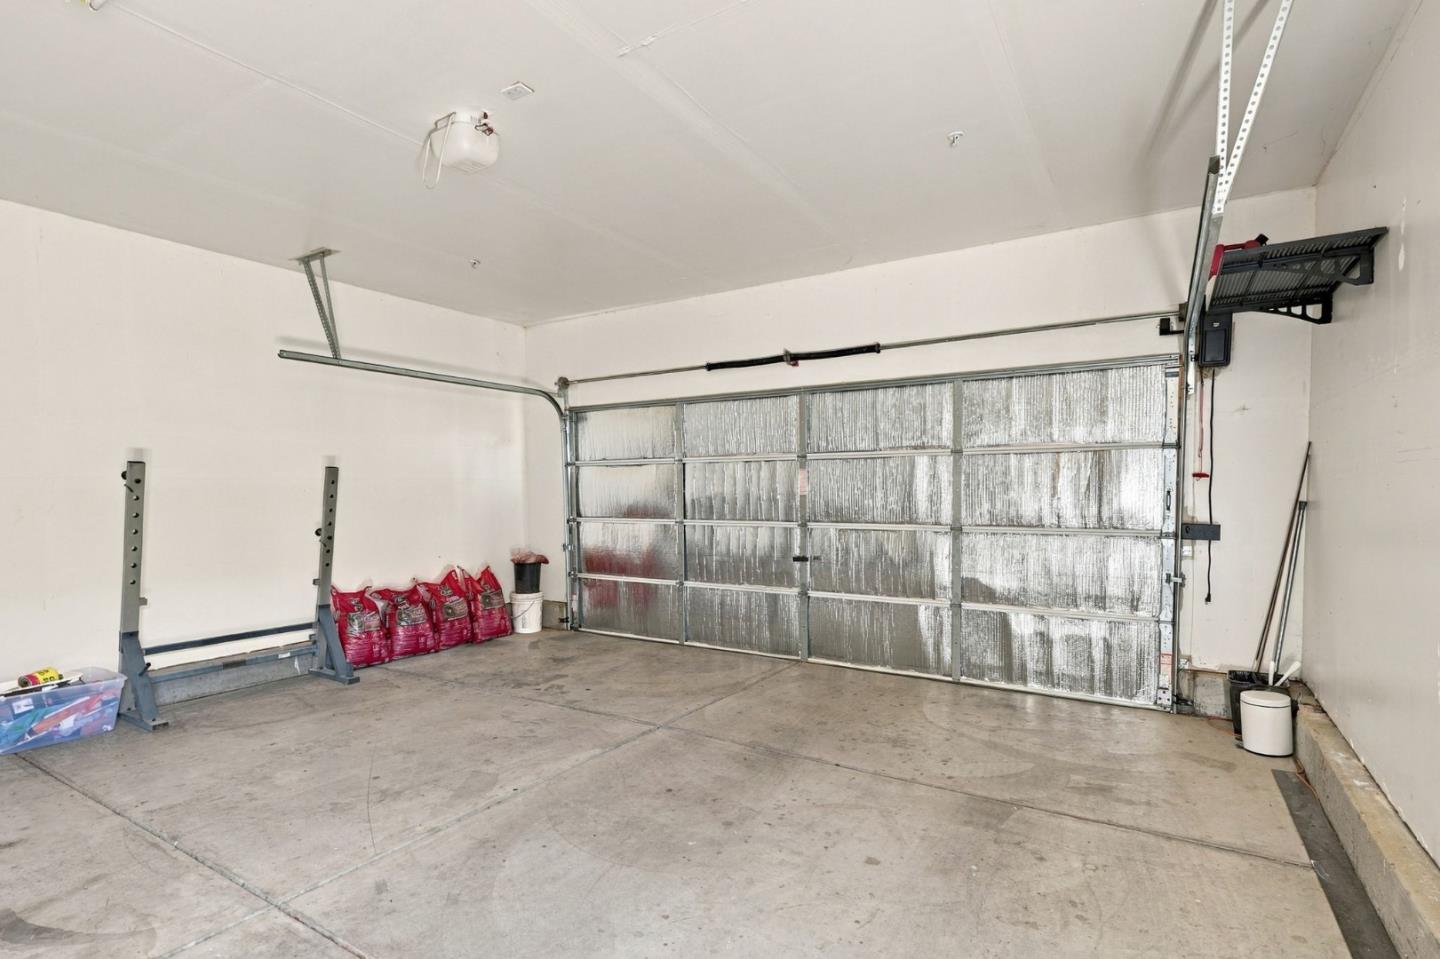
Garage with an insulated metal door, concrete floor, and weight rack along the left wall.
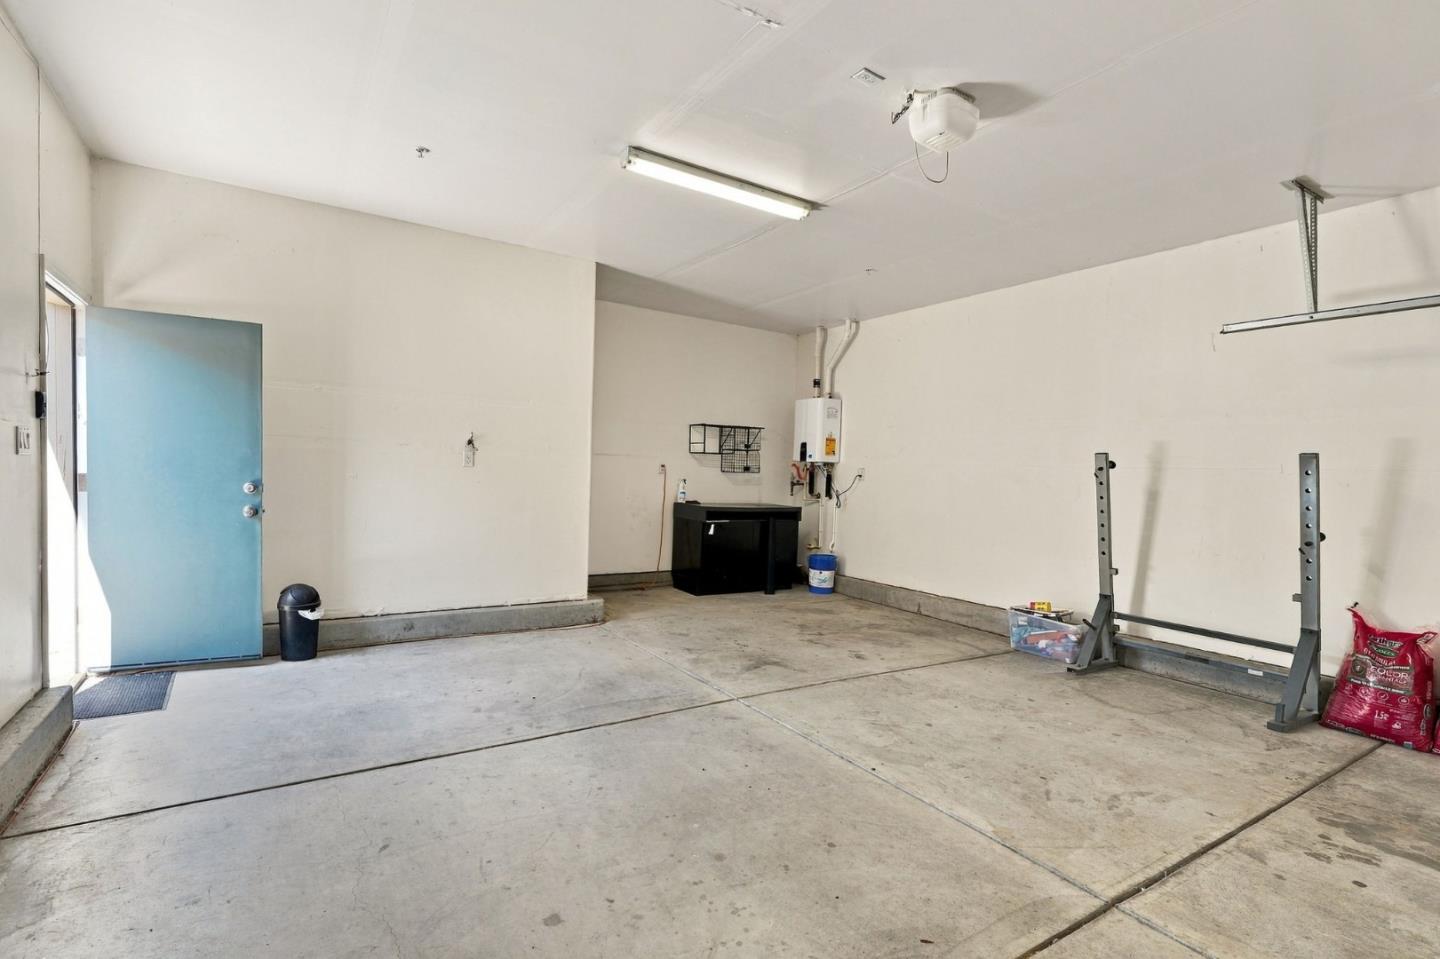
Garage with a broad concrete floor, blue side door, and metal storage rack.
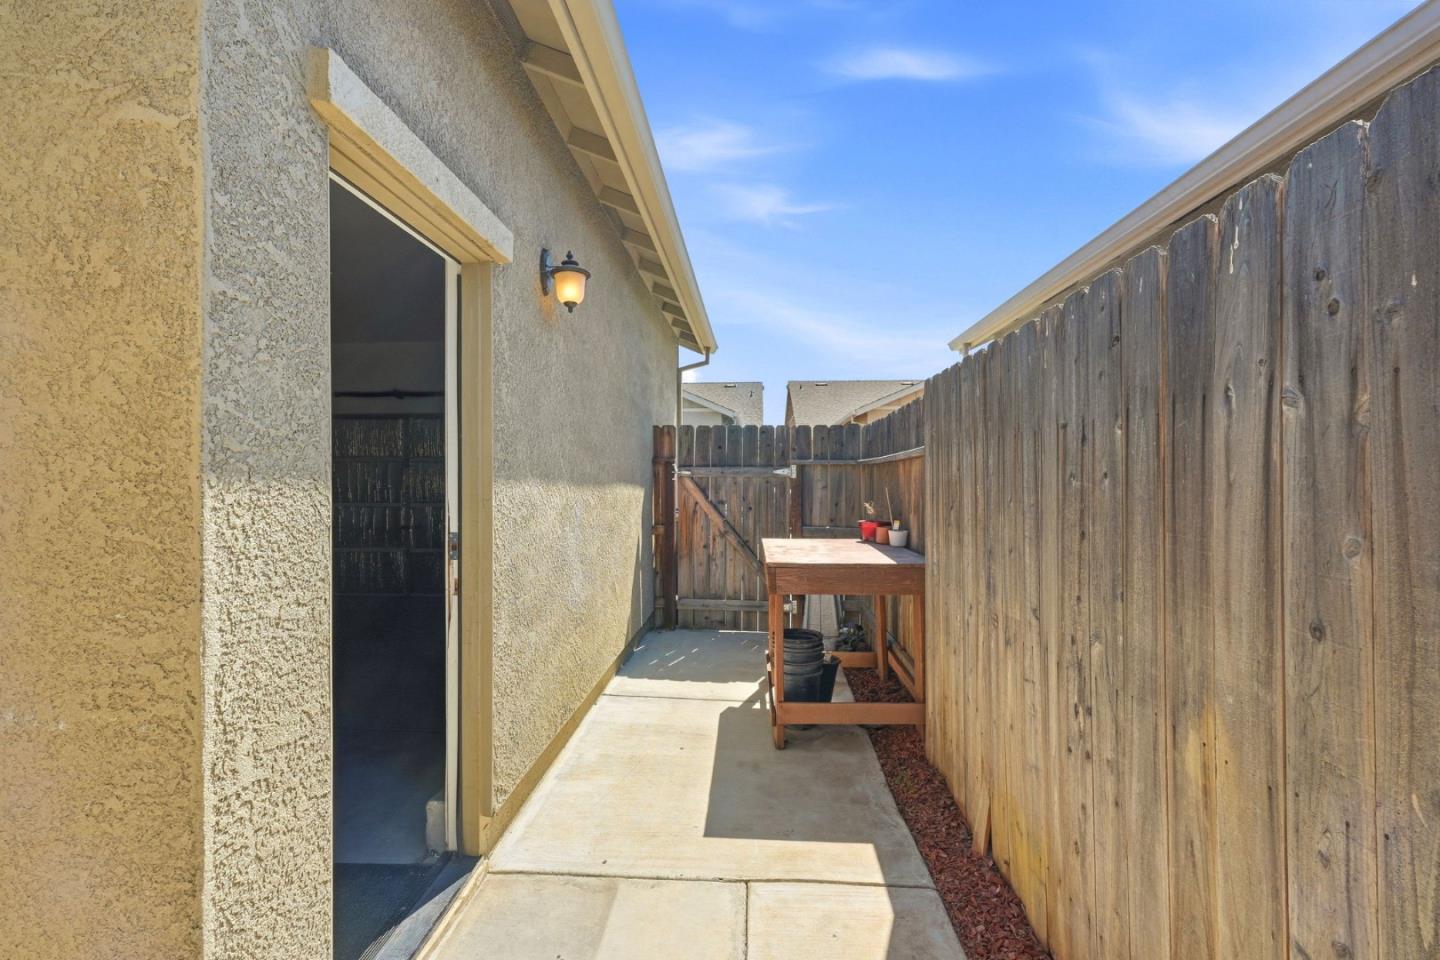
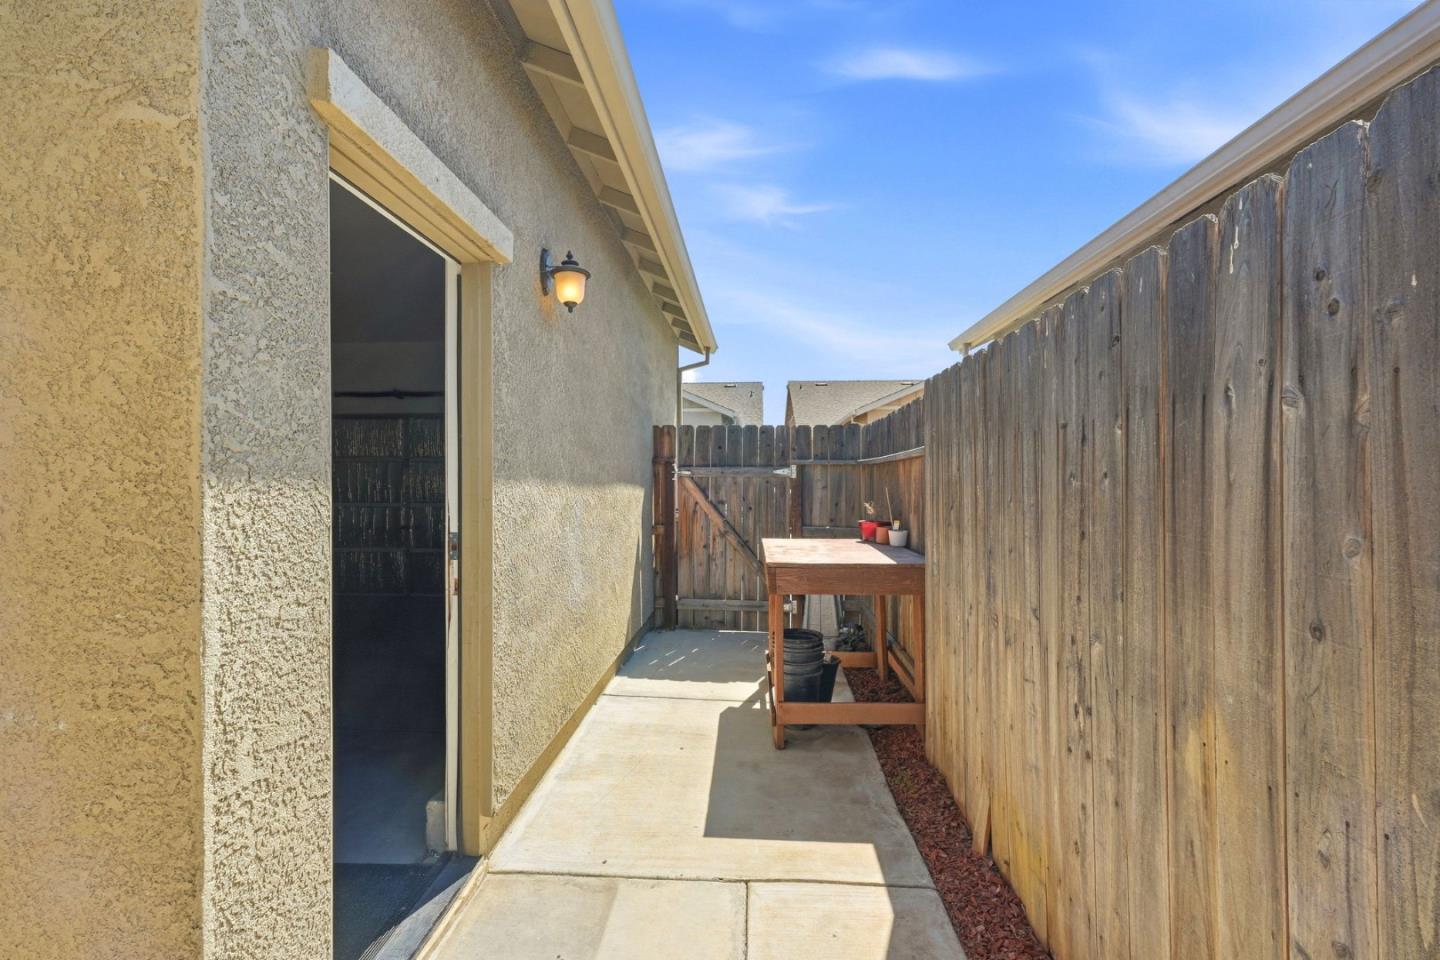
Side yard with a concrete walkway, tall wooden privacy fence, and a small potting table.
Side patio with a concrete walkway, tall wooden fence, and potting table by the gate.
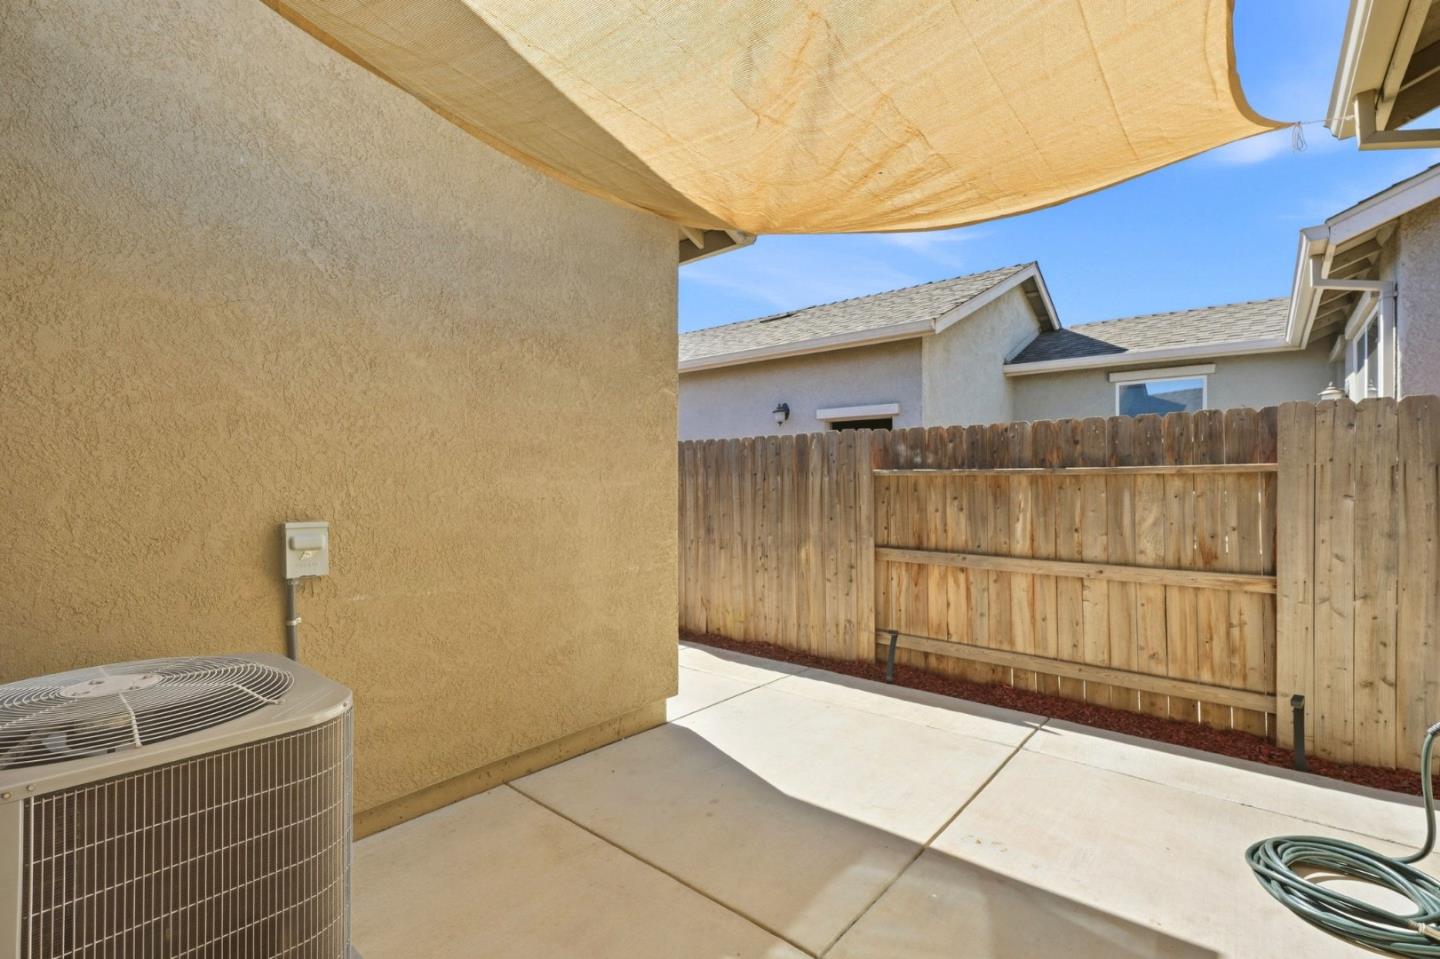
Concrete side patio with a tan shade sail, wooden privacy fence, and outdoor air-conditioning unit.
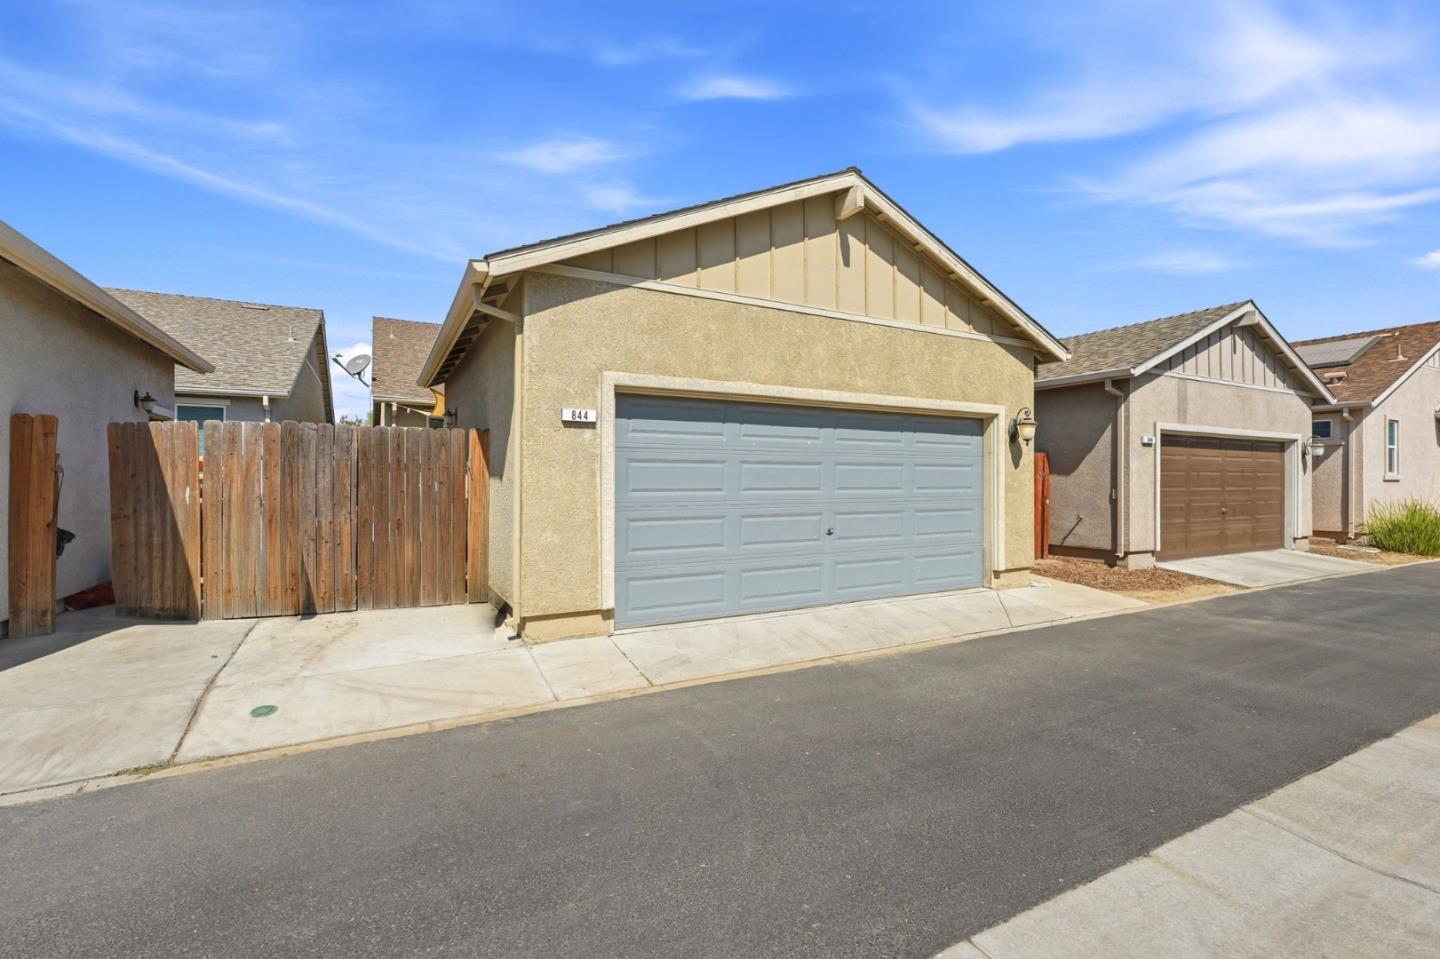
Tan stucco home with a light blue double garage door and wooden fence.
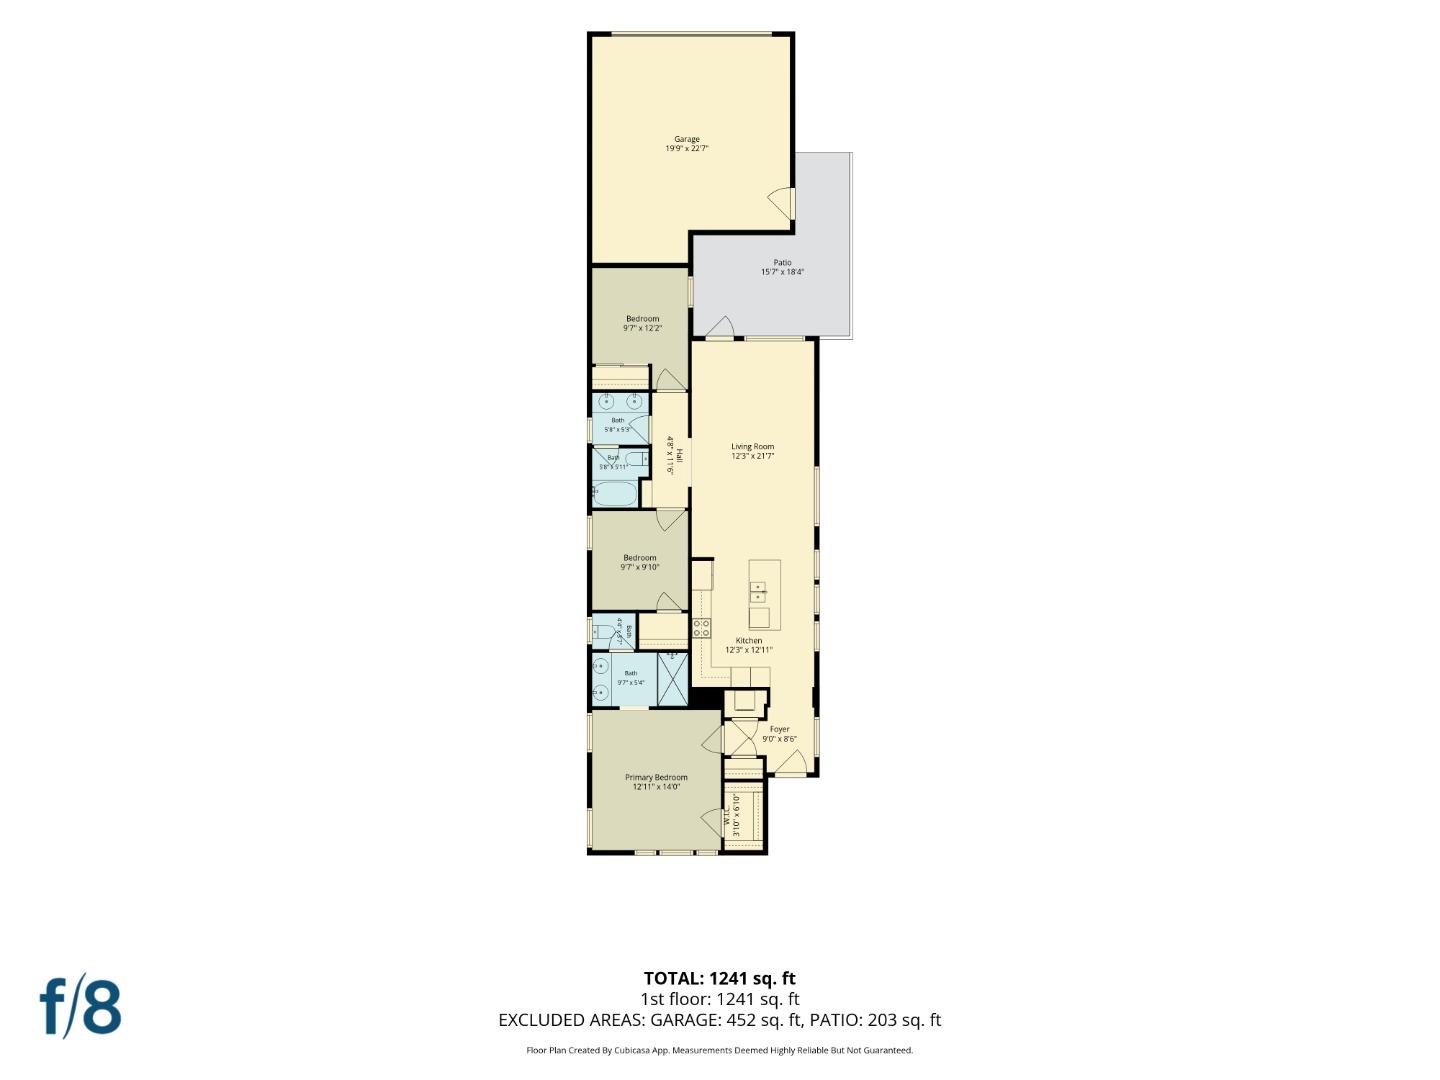
Floor plan showing a three-bedroom home, garage, patio, and 1,241 square feet of living space.
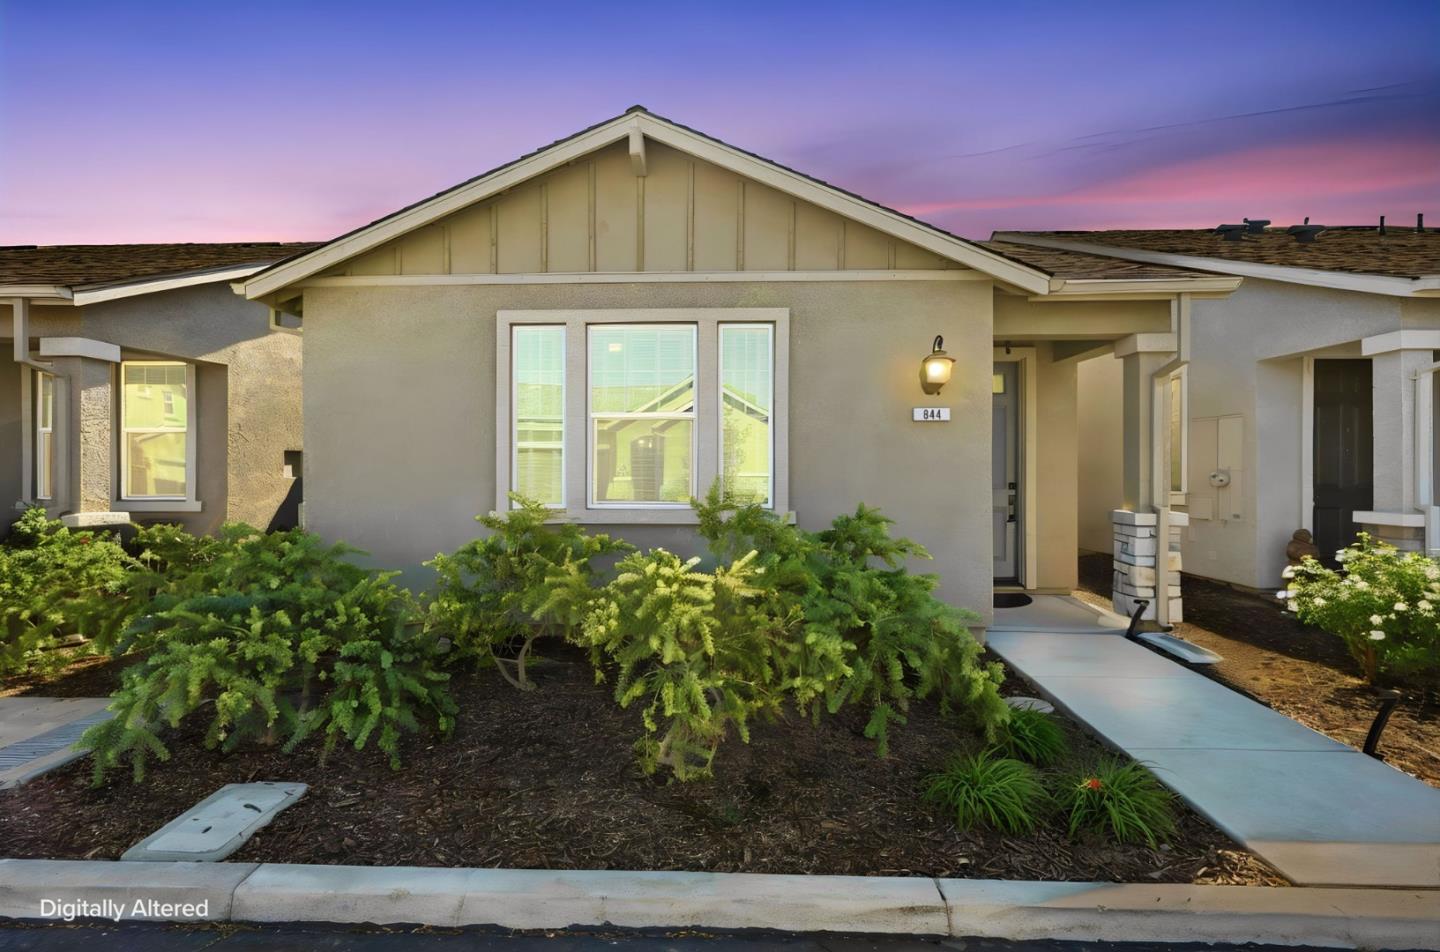
Home exterior at dusk with a gabled front, landscaped shrubs, and a lit entry.
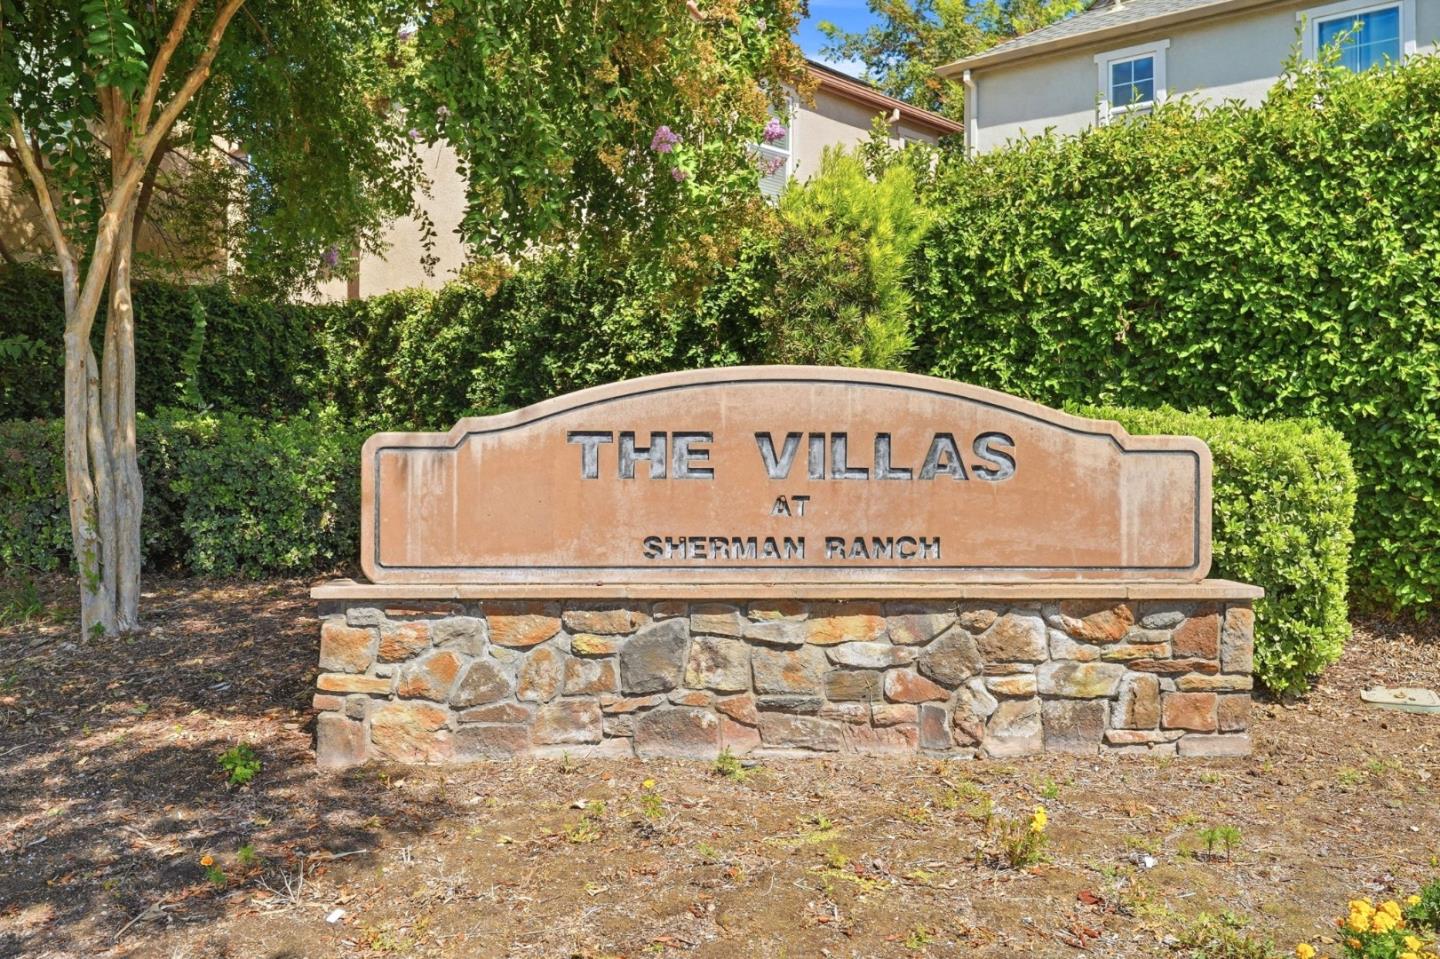
The Villas at Sherman Ranch entrance sign among hedges and trees.
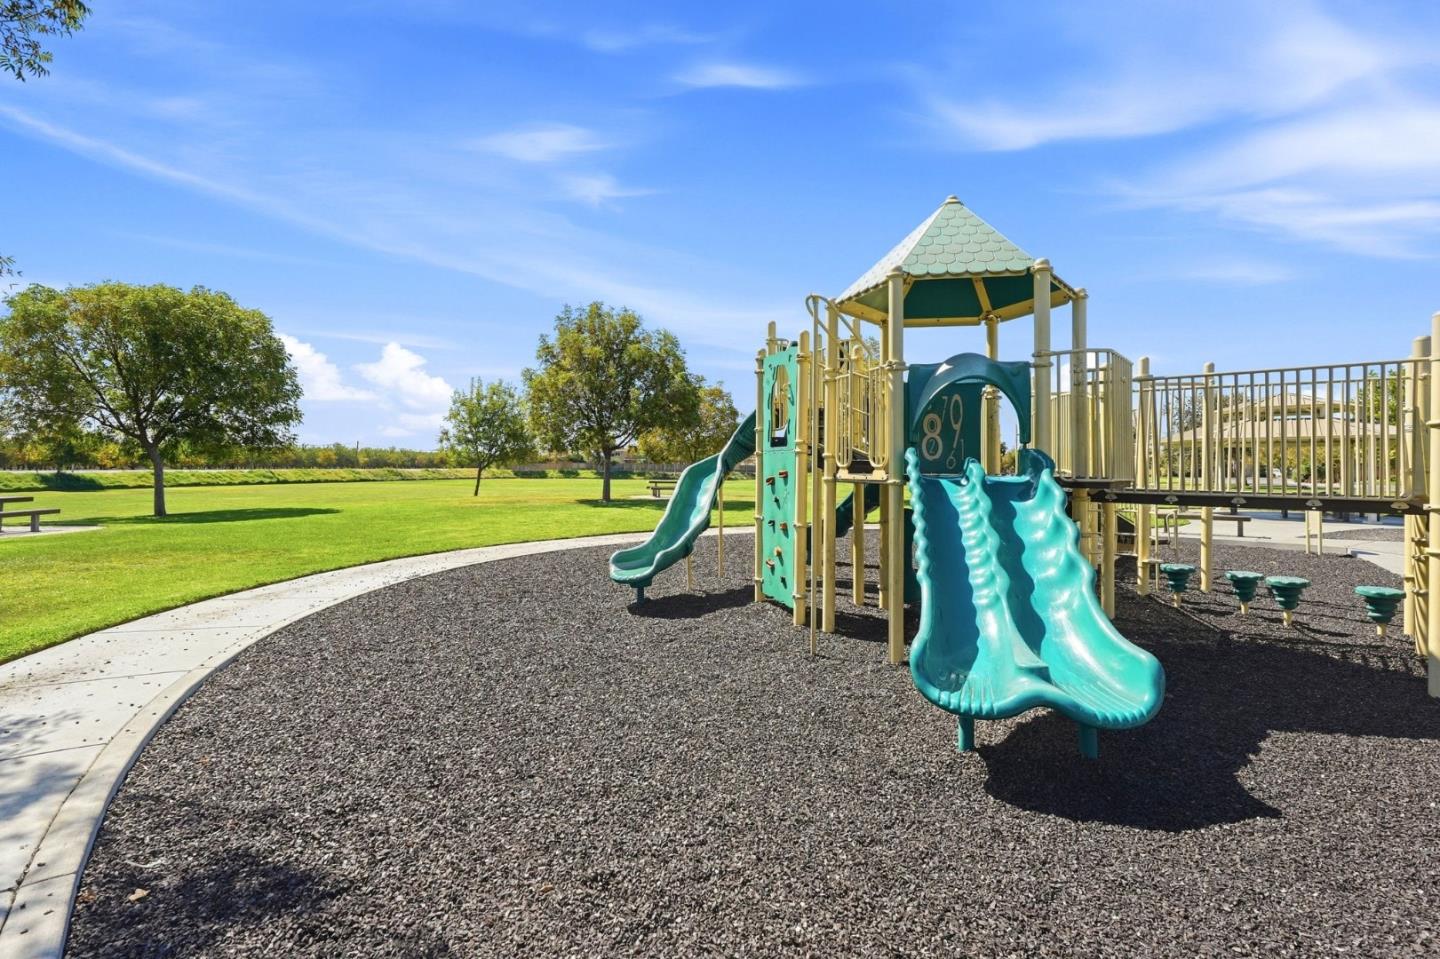
Neighborhood playground with teal slides and climbing equipment beside a green lawn.
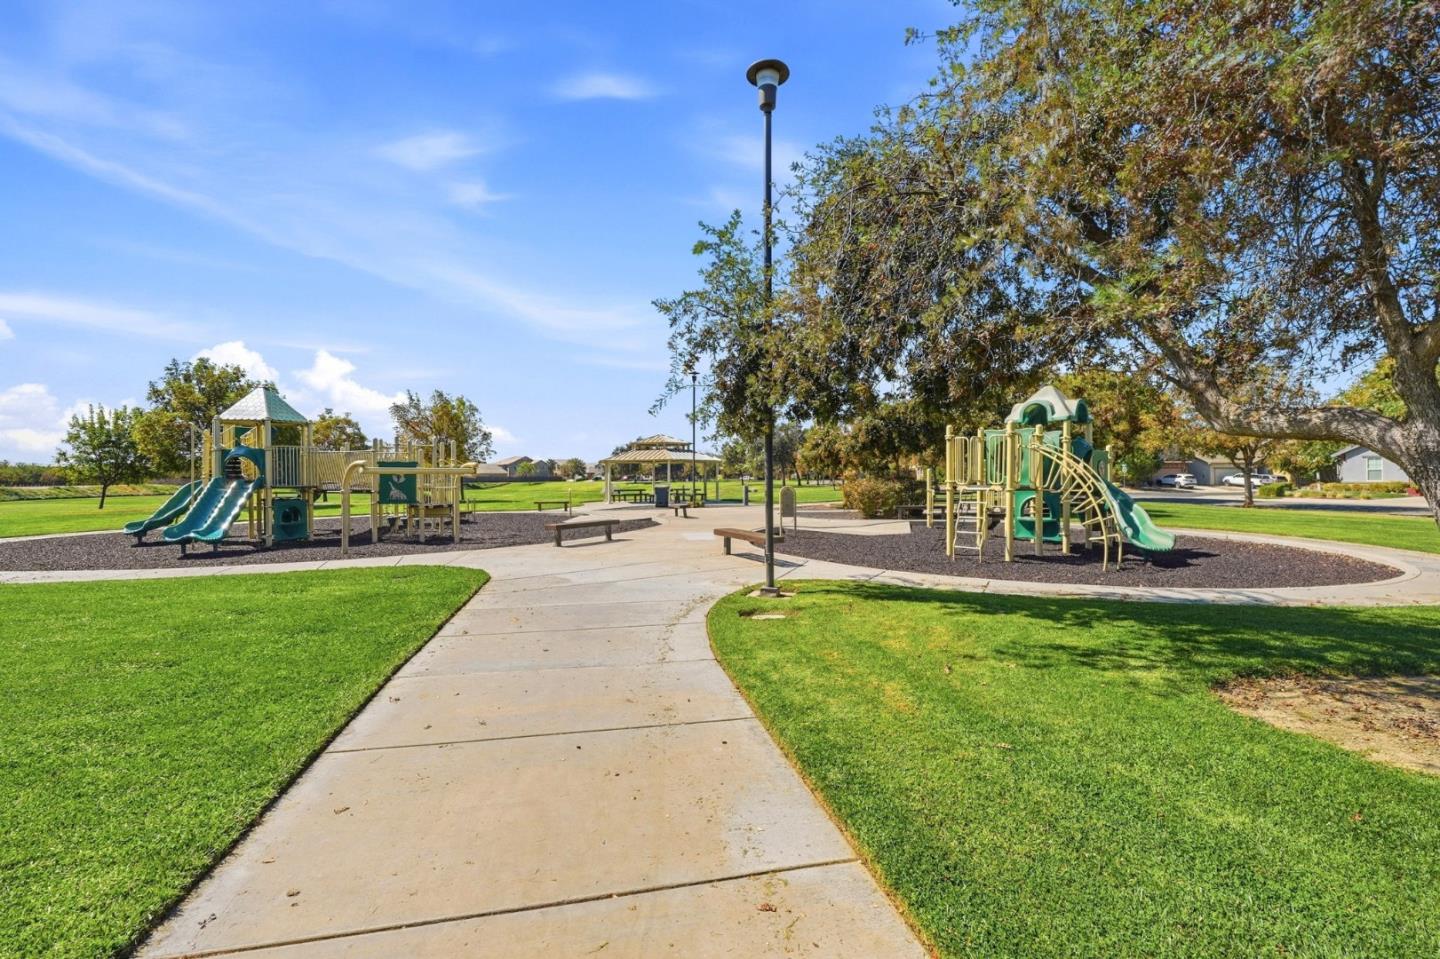
Neighborhood park with two playgrounds, a curving walkway, and a gazebo amid lawns and mature trees.
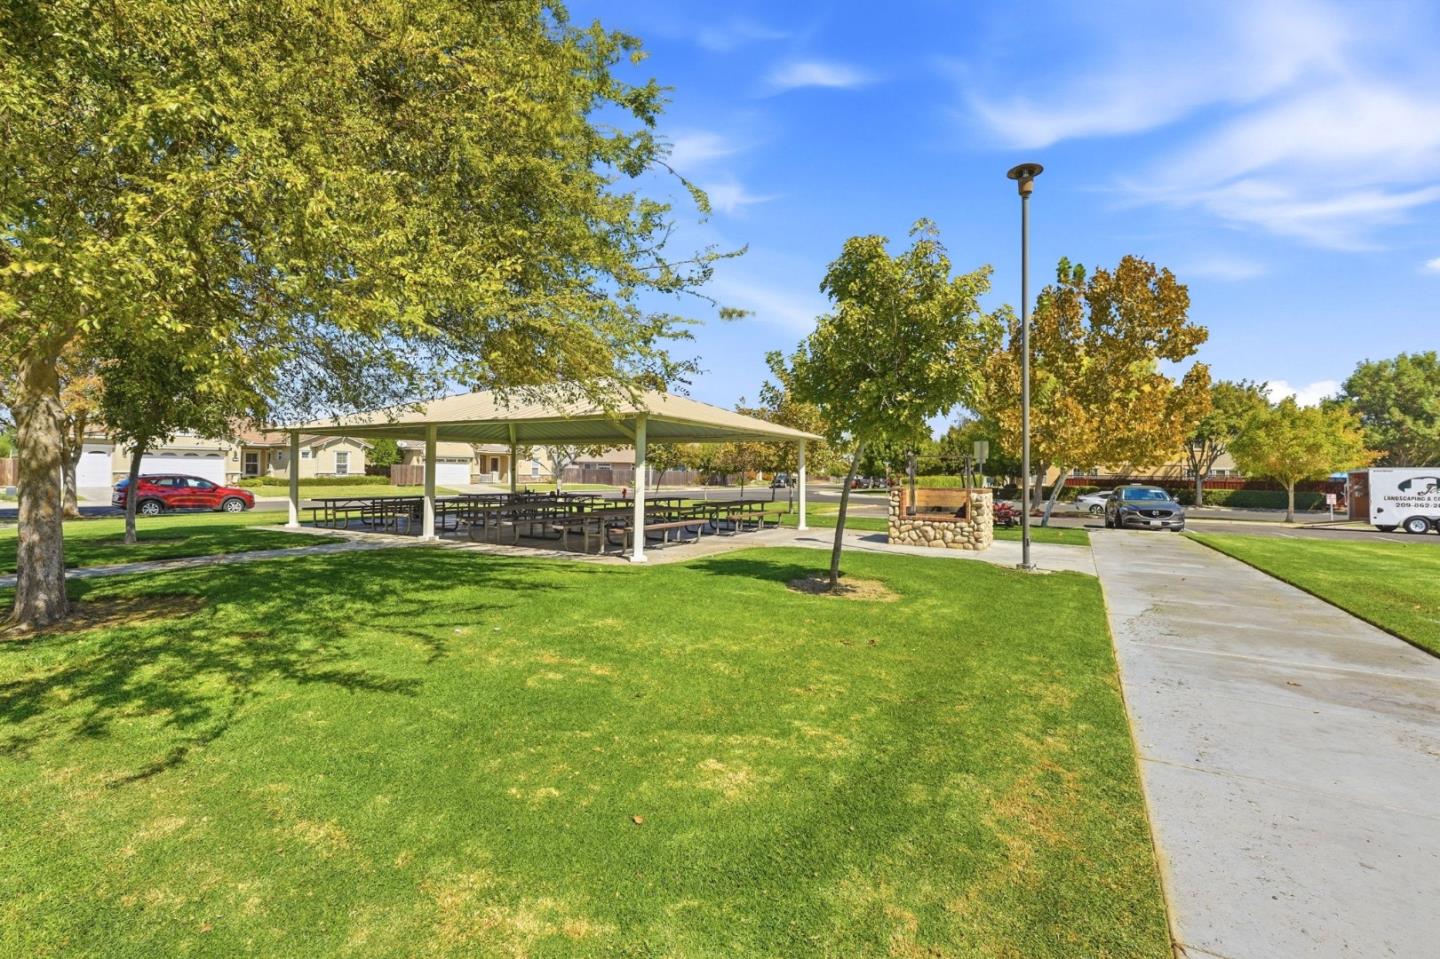
Neighborhood park pavilion with picnic tables, green lawns, mature trees, and a paved walkway.
SEE ALL PHOTOS
Single-story stucco home with a gabled roof, landscaped front garden, and covered entry.
Single-story beige stucco home with a covered entry, landscaped walkway, and wooden side gate.
Home entrance with gray front door, porch, and address number 844.
Virtually staged living room with sofas, a glass coffee table, and a wall-mounted television.
Living room with dark wood floors, wall-mounted TV, and glass-paneled door beside a window.
Kitchen with dark wood cabinets, granite island, and stainless steel appliances.
Kitchen with dark wood cabinets, granite island and countertops, and stainless steel appliances.
Kitchen with dark wood cabinets, granite island, double sink, and stainless steel appliances.
Kitchen with a granite island and sink, dark wood cabinets, and shuttered windows.
Virtually staged bedroom with a gray upholstered bed, brown carpet, and an open bathroom doorway.
Empty bedroom with gray walls, brown carpet, and open doorways to adjacent rooms.
Bedroom with gray walls, brown carpet, blue curtains, and a doorway to the bathroom.
Bathroom with a dark wood double vanity, two sinks, tiled shower, and separate toilet area.
Bathroom with a glass-enclosed tiled shower and partially visible toilet.
Virtually staged home office with a wooden desk, black chair, and bookcases beside a hallway doorway.
Home office with a black desk and chair beside a window, opening onto a wood-floored hallway.
Bathroom with a double-sink vanity, large mirror, and windows with blinds.
Bathroom with a white tub, tiled shower, chrome fixtures, and a black-striped curtain.
Bedroom with a white tufted bed, pale blue bedding, gray walls, and white sliding closet doors.
Empty carpeted room with gray walls and white double closet doors.
Laundry closet with a stacked Maytag washer and dryer behind an open white door.
Garage with an insulated metal door, concrete floor, and weight rack along the left wall.
Garage with a broad concrete floor, blue side door, and metal storage rack.
Side yard with a concrete walkway, tall wooden privacy fence, and a small potting table.
Side patio with a concrete walkway, tall wooden fence, and potting table by the gate.
Concrete side patio with a tan shade sail, wooden privacy fence, and outdoor air-conditioning unit.
Tan stucco home with a light blue double garage door and wooden fence.
Floor plan showing a three-bedroom home, garage, patio, and 1,241 square feet of living space.
Home exterior at dusk with a gabled front, landscaped shrubs, and a lit entry.
The Villas at Sherman Ranch entrance sign among hedges and trees.
Neighborhood playground with teal slides and climbing equipment beside a green lawn.
Neighborhood park with two playgrounds, a curving walkway, and a gazebo amid lawns and mature trees.
Neighborhood park pavilion with picnic tables, green lawns, mature trees, and a paved walkway.
Listed by Compass, Christina Gutierrez, Listing Contact: 408-838-3414
For Sale

844 Castellona DR

844 Castellona DR, Newman, CA 95360

$375,000
**Welcome to 844 Castellona Drive in The Villas at Sherman Ranch!** Built in 2017, this newer 3-bedroom, 2-bathroom home offers the comfort and convenience of modern living in a desirable Newman community. The thoughtfully designed floor plan features spacious bedrooms with ample closet space, along with inviting living and dining areas that provide a comfortable setting for everyday living and entertaining. The two bathrooms add functionality and convenience, while the home's newer construction offers the appeal of a more modern residence. Whether you're looking for your next home or an investment opportunity, 844 Castellona Drive offers a wonderful combination of comfort, convenience, and value. **Come see why this charming home could be the perfect place to call your own!**

3
beds

2
baths

1,287 Sq.Ft. LIVING AREA

2,940 Sq.Ft. lot

CHRISTINA GUTIERREZ

CHRISTINA GUTIERREZ

Features & Amenities

Interior

  • total bedrooms3
  • Total bathrooms2
  • full bathrooms2
  • Laundry room Inside
  • Flooring Carpet, Laminate
  • APPLIANCES Dishwasher, Garbage Disposal, Microwave, Oven Range

Area & Lot

  • Status For Sale
  • Living Area1,287 Sq.Ft.
  • Total Area1,287 Sq.Ft.
  • Lot Area2,940 Sq.Ft.
  • MLS® IDML82062851
  • TypeResidential
  • YEAR BUILT2017
  • Elementary SchoolVonRennerElementary
  • Middle SchoolYoloJuniorHigh
  • High SchoolOrestimbaHigh
  • School DistrictNewmanCrowsLandingUnified

Exterior

  • STORIES1
  • Garage Space2.0
  • water SourcePublic
  • utilitiesPublic Utilities, Water Public
  • PoolNone
  • roofComposition
  • lot featuresGrade Mostly Level
  • parkingAttached Garage, Parking Restrictions
  • HEAT TYPECentral Forced Air, Gas
  • AIR CONDITIONINGCentral Forced Air
  • sewerPublic Sewer
  • SubstructureConcrete Perimeter, Slab
  • HOA AmenitiesOrganized Activities

Financial

  • Sales Price$375,000
  • HOA $140/mo
  • Zoning R1
View Virtual Tour
Single-story beige stucco home with a covered entry, landscaped walkway, and wooden side gate.

Schedule a Showing

We would love to show you our beautiful property. Please select your preferred date and time below. An agent will be in touch shortly to confirm your appointment.

Schedule a Showing

We would love to show you our beautiful property. Please select your preferred date and time below. An agent will be in touch shortly to confirm your appointment.
Thank you for your interest in 844 Castellona DR, Newman, CA 95360. We are reviewing your request and will be in touch shortly!

Mortgage Calculator

Estimate your monthly mortgage payment, including the principal and interest, property taxes, and HOA. Adjust the values to generate a more accurate rate.
All estimates are provided for informational purposes only. Actual amounts may vary.
$0,000 Your Payment 20 15 65
$0,000 Your Payment

Work With Us

Jerry and Christina are geared towards helping people buy and sell their home smoothly and hassle free. The Gutierrez Team has helped hundreds of families from ages 18-93 with real estate transactions. They are eager to please and will find a solution to every challenge.

Follow Us on Instagram